Luxury Residential

Marylebone, London – 412 m² Period Townhouse Measured Building Survey & Laser Scanning

Measured building survey and laser scanning of a 412 m² period townhouse in Marylebone, London, including its indoor pool. The survey gave the design team a measured existing-building record: floor plans, exterior and interior elevations, sections and reflected ceiling plans in a PDF set, with a virtual tour and the registered point cloud.

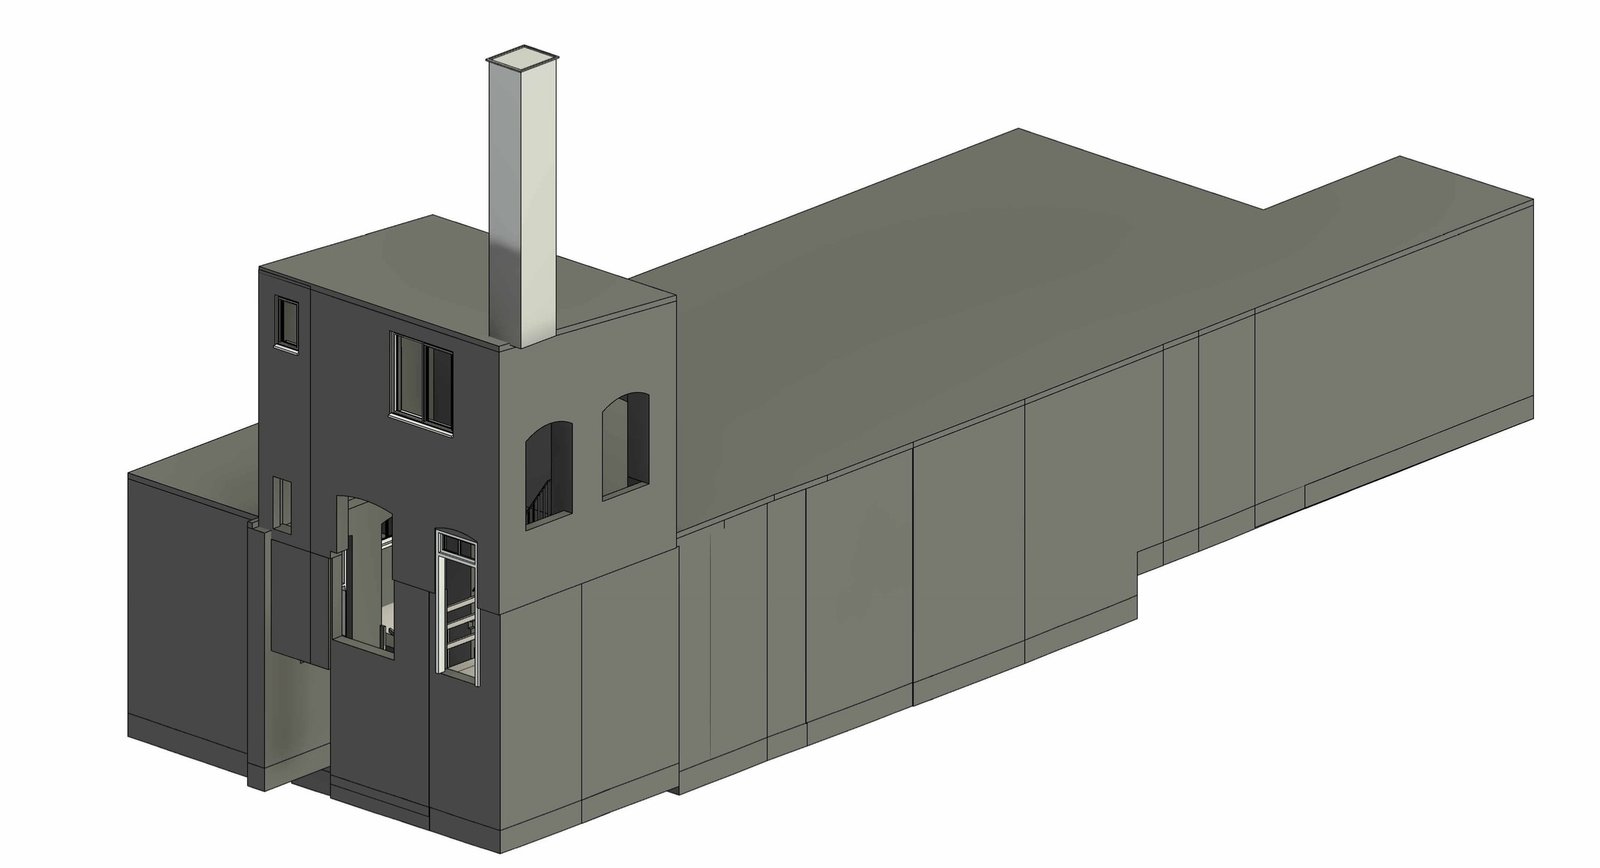
Grey 3D massing view of a Marylebone townhouse block with arched windows and a tall chimney stack
3D massing view of the Marylebone townhouse block and chimney stack from the survey drawings.
LOCATION(S)

Marylebone, London

APPROXIMATE SIZE

412 m²

BUILDING TYPE

Luxury Residential

SERVICES: 3D LiDAR Laser Scanning 3D Virtual Tour Measured Building Survey
DELIVERABLES: Exterior Elevations Floor Plans Full 3D Virtual Tour Interior Elevations PDF Drawing Set Reflected Ceiling Plans Registered Point Cloud Sections

THE CHALLENGE

Recording a Terraced Marylebone Home Above an Indoor Pool

The client’s design team was preparing proposals for a period terraced townhouse in Marylebone and needed the building recorded as it stands before drawing any changes. The house runs over four main levels, with an indoor pool room on a lower floor beneath them.

That arrangement made a partial survey risky. A scheme for the upper rooms could still affect the pool level below, so the design team asked for every floor, the pool room and both street and rear facades to be documented together, on one set of levels they could rely on throughout the high-end residential project.

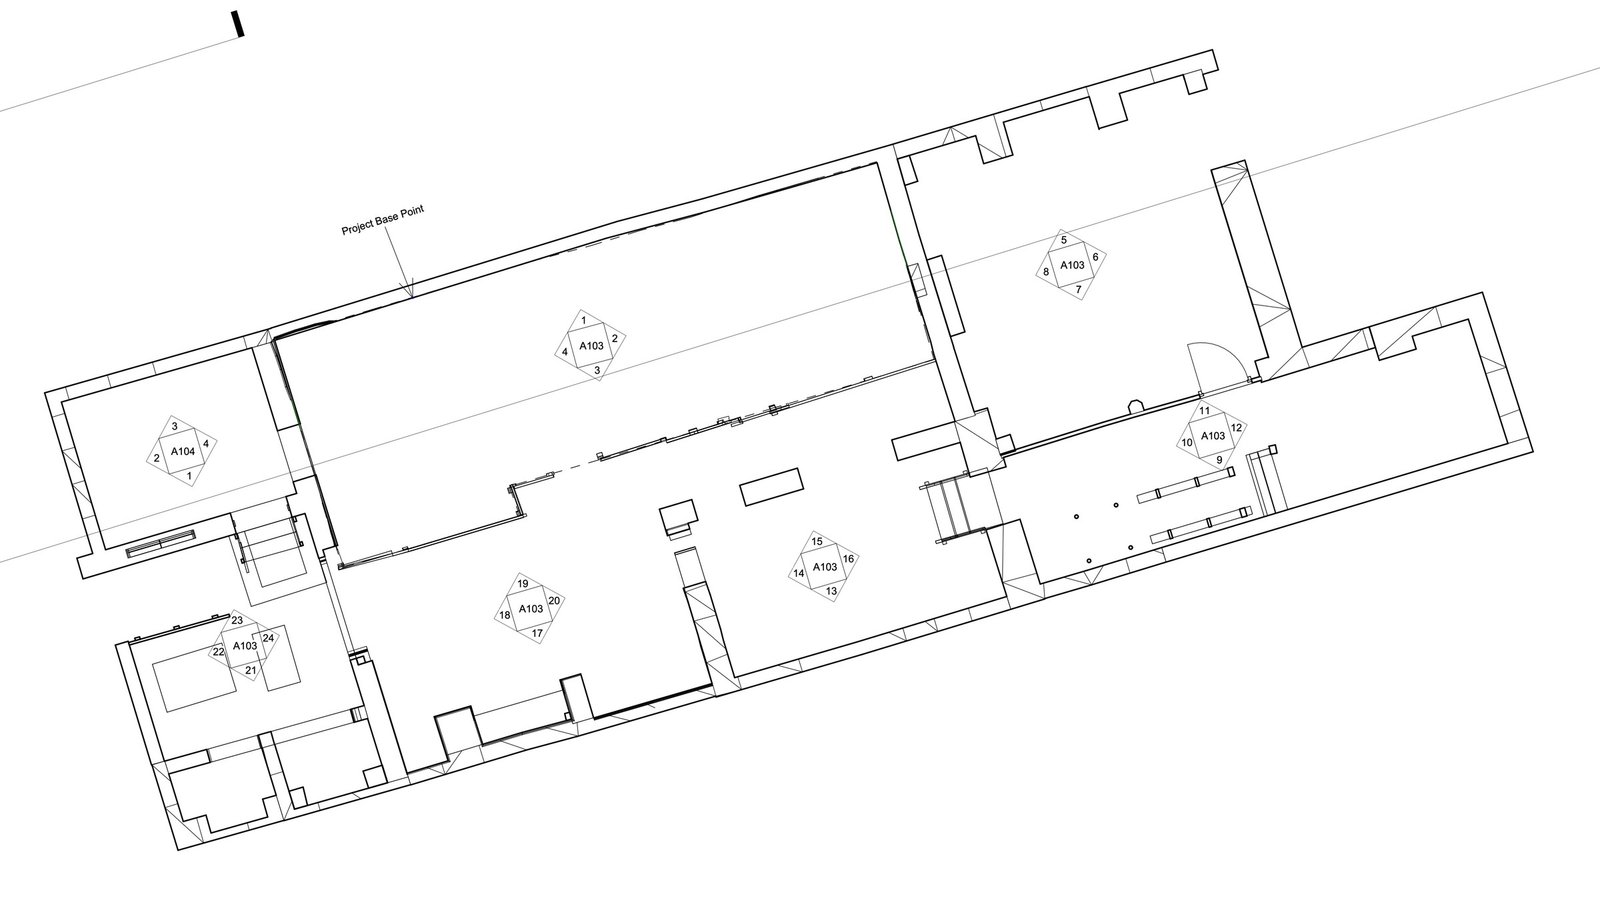
Measured floor plan of a Marylebone townhouse level with interior elevation reference tags
Measured floor plan of one townhouse level, with reference tags linking each wall to its interior elevation.

SCOPE OF WORK

Plans, Elevations and Sections Across Every Floor

GeoMaus surveyed the whole house, from the street-front rooms down to the pool room, and issued the results as one existing-building drawing set rather than separate packages for each part.

Floor plans set out each level, with reference tags linking every recorded wall to its interior elevation. Exterior elevations cover the facades, sections cut through the house and pool floor to show how the levels relate, and reflected ceiling plans record the ceilings. The drawings came as a PDF set, prepared as existing drawings from the scan data, alongside a virtual tour and the registered point cloud.

OUR APPROACH

Laser Scanning the Townhouse and Pool Room Together

Laser scanning captured the house and the pool room, and every scan position was joined into one registered point cloud. Working from one dataset kept the pool floor and the main levels on the same reference, instead of joining separate surveys afterward.

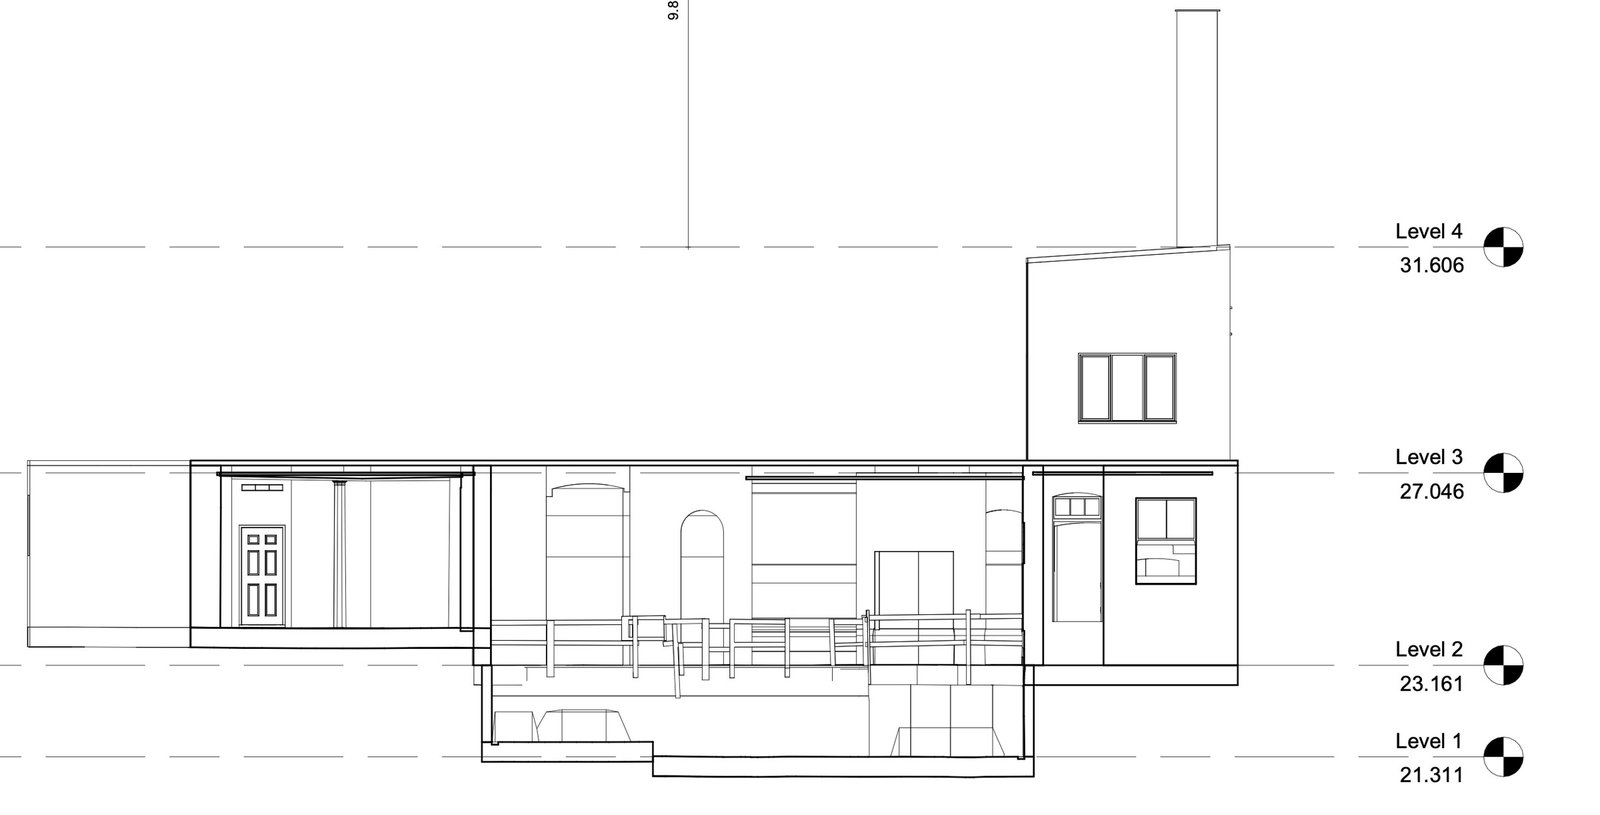
The measured building survey drawings were then produced from that point cloud, with floor heights carried through the sections so the pool level and the rooms above read as one building. Elevation references on the plans let each wall drawing be traced back to its position, and the virtual tour adds a visual record of the rooms for remote checks.

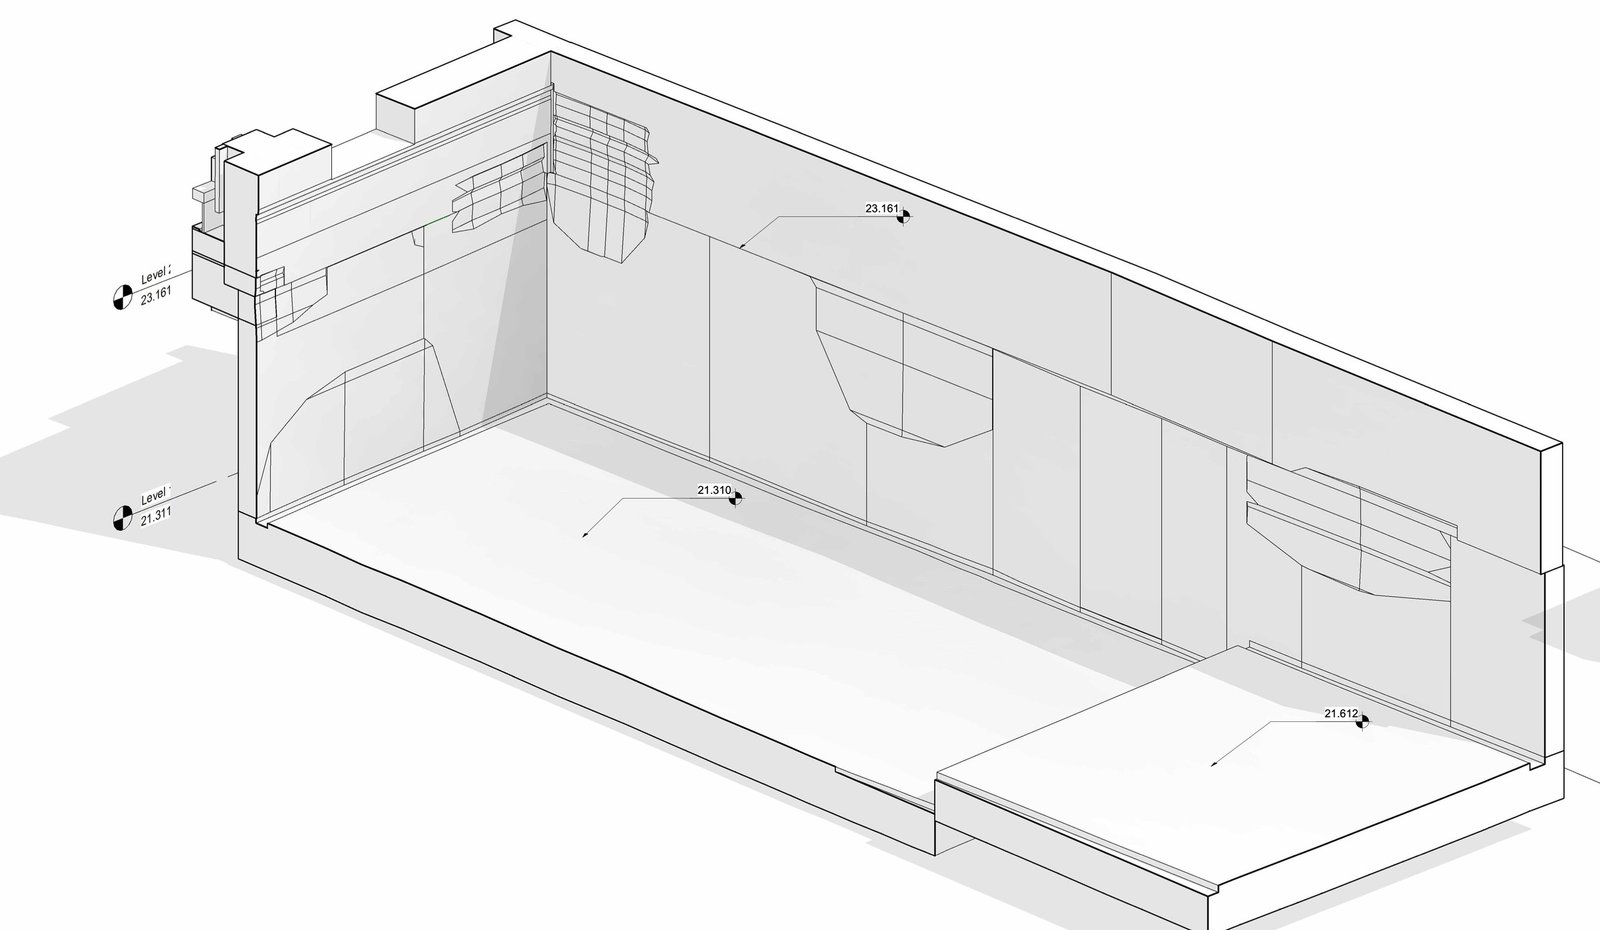
3D cutaway of an indoor pool room modeled from laser scan data with level tags
3D cutaway of the indoor pool room with floor and wall levels tagged from the survey.

THE OUTCOME

PDF Drawings and Point Cloud for Designing Around the Pool

The design team received a PDF drawing set covering plans, elevations, sections and reflected ceiling plans for the whole townhouse, together with the virtual tour and the registered point cloud. Every proposal for the house can now be drawn over measured existing conditions.

Because the pool room sits in the same drawings as the floors above, changes to the upper levels can be checked against the pool floor before they are developed further. The point cloud holds dimensions the drawings do not show, and the tour lets the team revisit rooms without another site visit. The project sits within our wider measured survey work in London.

Building section through a townhouse showing four survey levels, a lower pool floor and a chimney
Building section through four survey levels and the lower pool floor, issued in the PDF drawing set.

RECENT WORK

Recent Case Studies

From operational hotels and distribution centres to commercial portfolios and industrial facilities, explore how GeoMaus has helped clients create accurate building documentation while maintaining clear communication, dependable delivery and minimal disruption to operations.
Existing Conditions Survey in Bray, Co. Wicklow: Home to Revit

Existing Conditions Survey with a Revit model for a home in Bray, Co. Wicklow. The homeowner’s architects needed reliable existing information before running a feasibility study on the house. The measured building survey delivered a Revit model, DWG and PDF drawings including roof plans, the raw point cloud data and a full virtual tour.

Teaneck, NJ: 3,580 Sq. Ft. Residential Laser Scanning and Scan-to-BIM Survey

Laser scanning and LOD 300 scan-to-BIM survey of a 3,580 sq ft home in Teaneck, Bergen County, NJ, delivered as Revit, CAD, and PDF as-built drawings with a 3D virtual tour. One day on site, drawings back to the architect in 8 days, ready for renovation and extension design.

South Orange Village, NJ – 5,500 Sq. Ft. Luxury Residence Scan-to-BIM Survey

3D laser scanning and scan-to-BIM survey of a 5,500 sq ft, 6-bedroom Colonial Revival home in South Orange Village, NJ, capturing every ornate architectural detail – arched entryways, fluted columns, dormers, and decorative trim – to preserve the property’s character through a full renovation, delivered as a coordinated Revit model within 10 days.

Washington, DC – 11,000 Sq. Ft. Restaurant Laser Scanning & Revit As-Builts

Laser scanning and a Revit as-built survey for an 11,000 sq. ft. restaurant in downtown Washington, DC. A hospitality group taking over the space needed existing-condition drawings before remodeling it. GeoMaus delivered a Revit model, a six-sheet CAD and PDF drawing set with room-by-room ceiling heights, a point cloud, and a Matterport 3D tour.

REQUEST A FREE QUOTE

Tell Michael About Your Project

Most enquiries get a same-day reply from Michael directly. If your project isn’t a fit for us, he’ll tell you on the call and point you somewhere better.

No sales calls, no automated drip sequences. Michael replies personally to every enquiry usually within a few hours.