Office Buildings

Bagshot, Surrey, UK – 250 m² Community Hall Measured Survey & Existing Drawings

Measured survey and existing drawings for a 250 m² community hall and outbuildings in Bagshot, Surrey, UK. The client needed the whole group of buildings drawn as it stands. GeoMaus delivered a measured building survey with a ground floor plan, two sections, four elevations, and 3D views, issued as one PDF sheet.

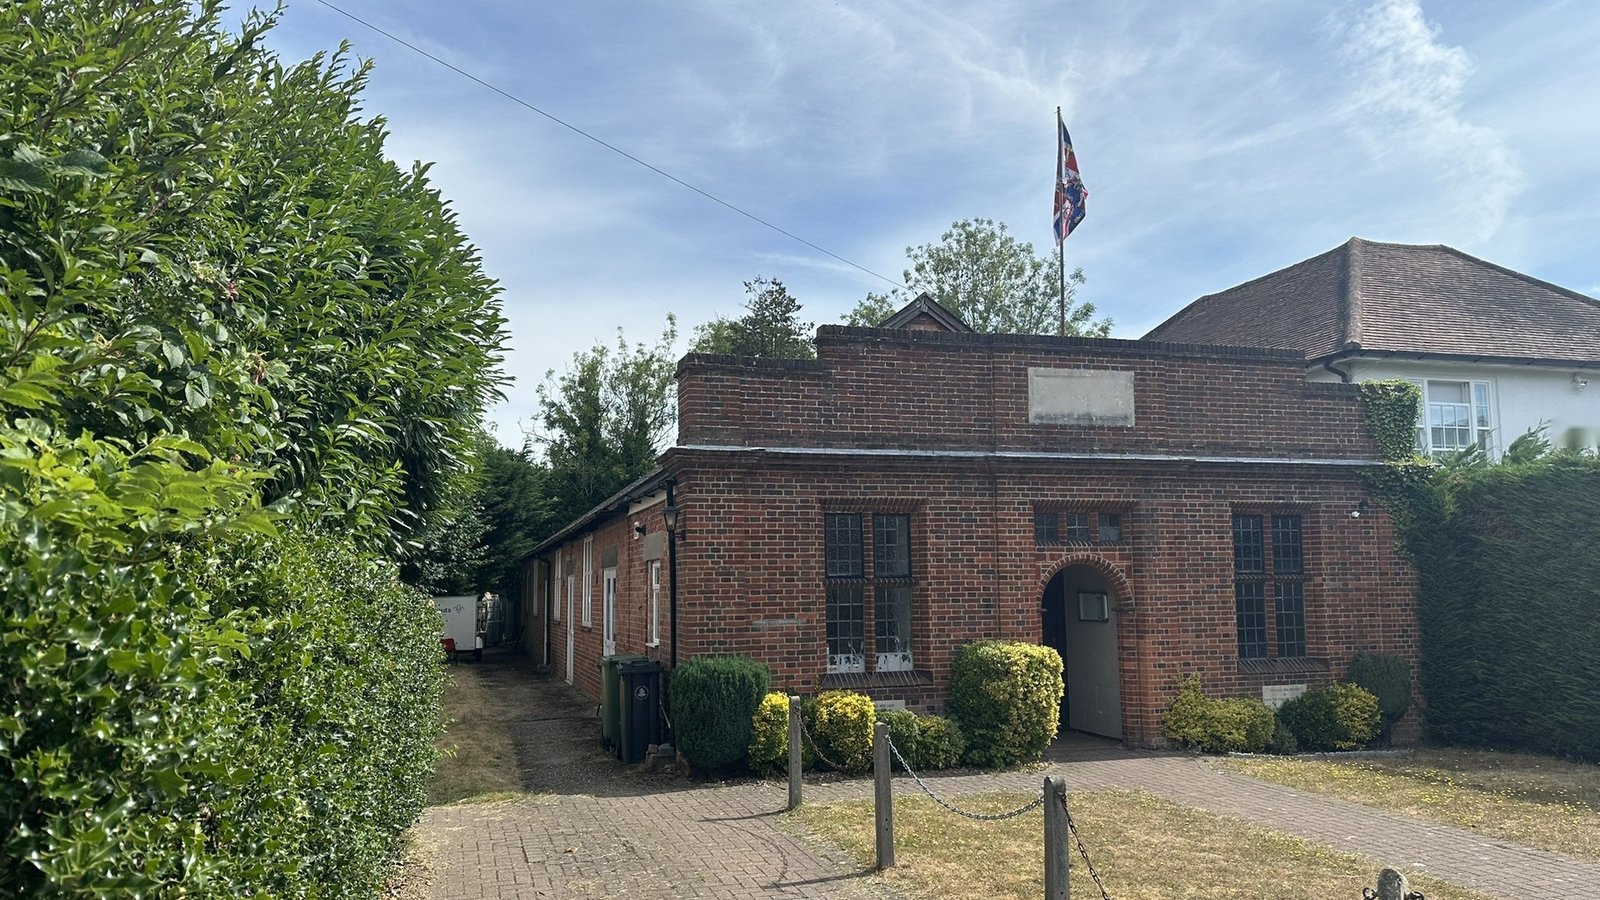
Red-brick single-story community hall with a gabled entrance surrounded by trees
Brick community hall with its entrance gable, recorded with the outbuildings around it.
LOCATION(S)

Bagshot, Surrey, UK

APPROXIMATE SIZE

250 m²

BUILDING TYPE

Office Buildings

SERVICES: Measured Building Survey
DELIVERABLES: Exterior Elevations Floor Plans PDF Drawing Set Sections

THE CHALLENGE

Bagshot Measured Survey for a Community Hall Group

The client, a community group, needed existing drawings of the whole site so a designer could test changes against the site as built. A plan of the main room alone would not do, because most proposals would touch the rooms and outbuildings around it. That is the case for much of our as-built documentation.

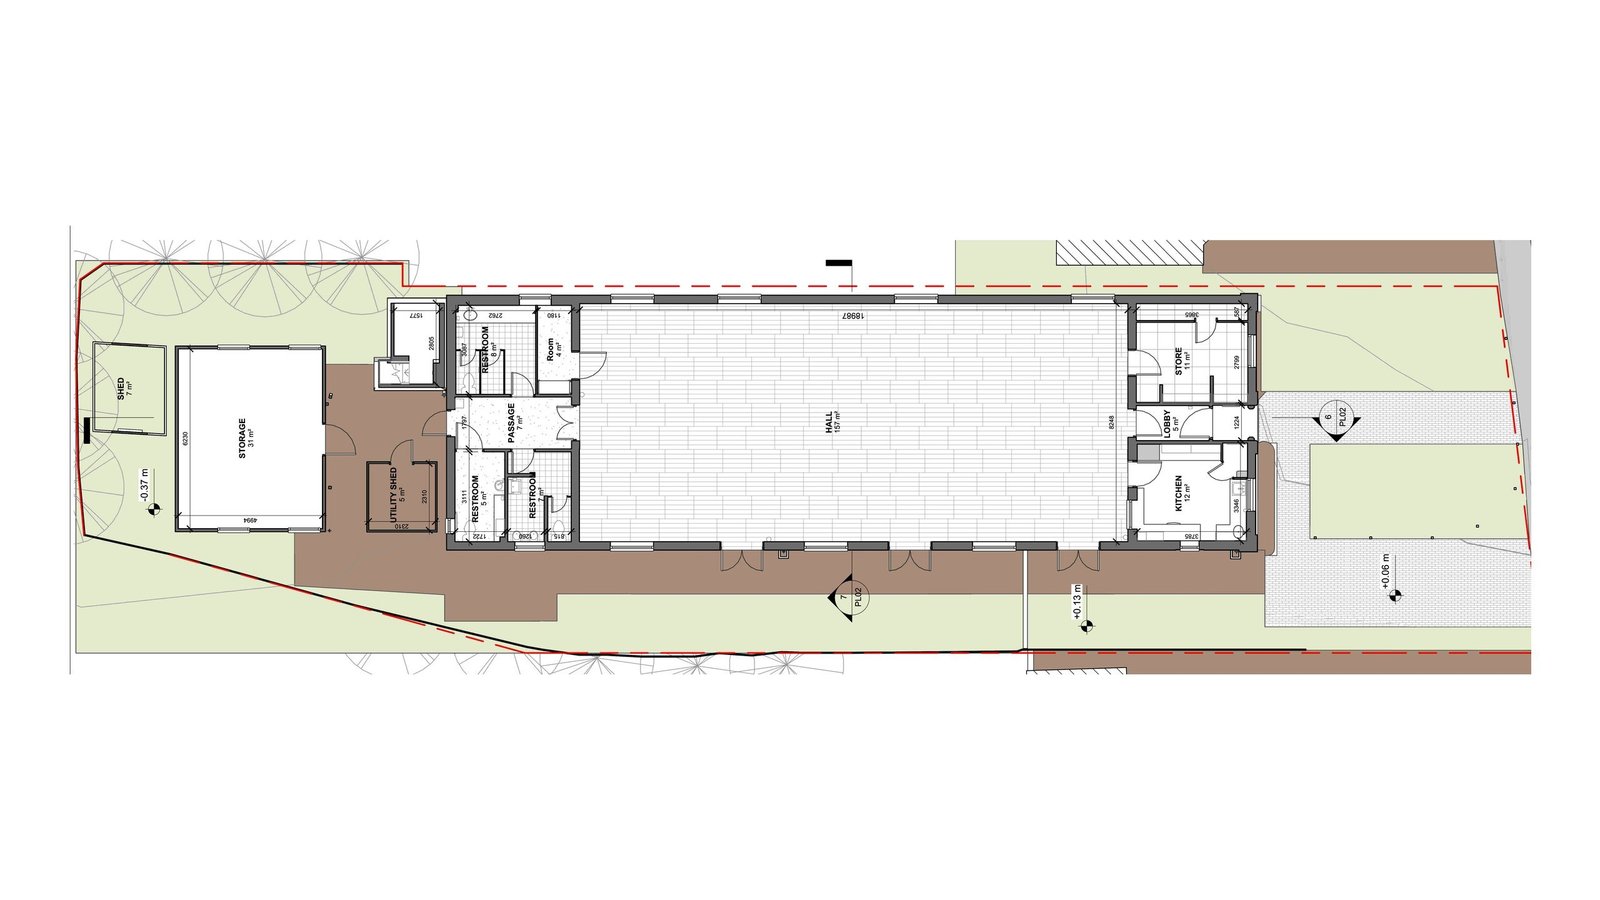
The group covers 250 m² in total. The main hall is about 157 m² of open floor, but it sits within a cluster of smaller spaces: a lobby, a kitchen, a store, three restrooms, a passage, a 31 m² storage room, a utility shed, and a separate shed. Together they make an irregular footprint that a single rectangle would never describe.

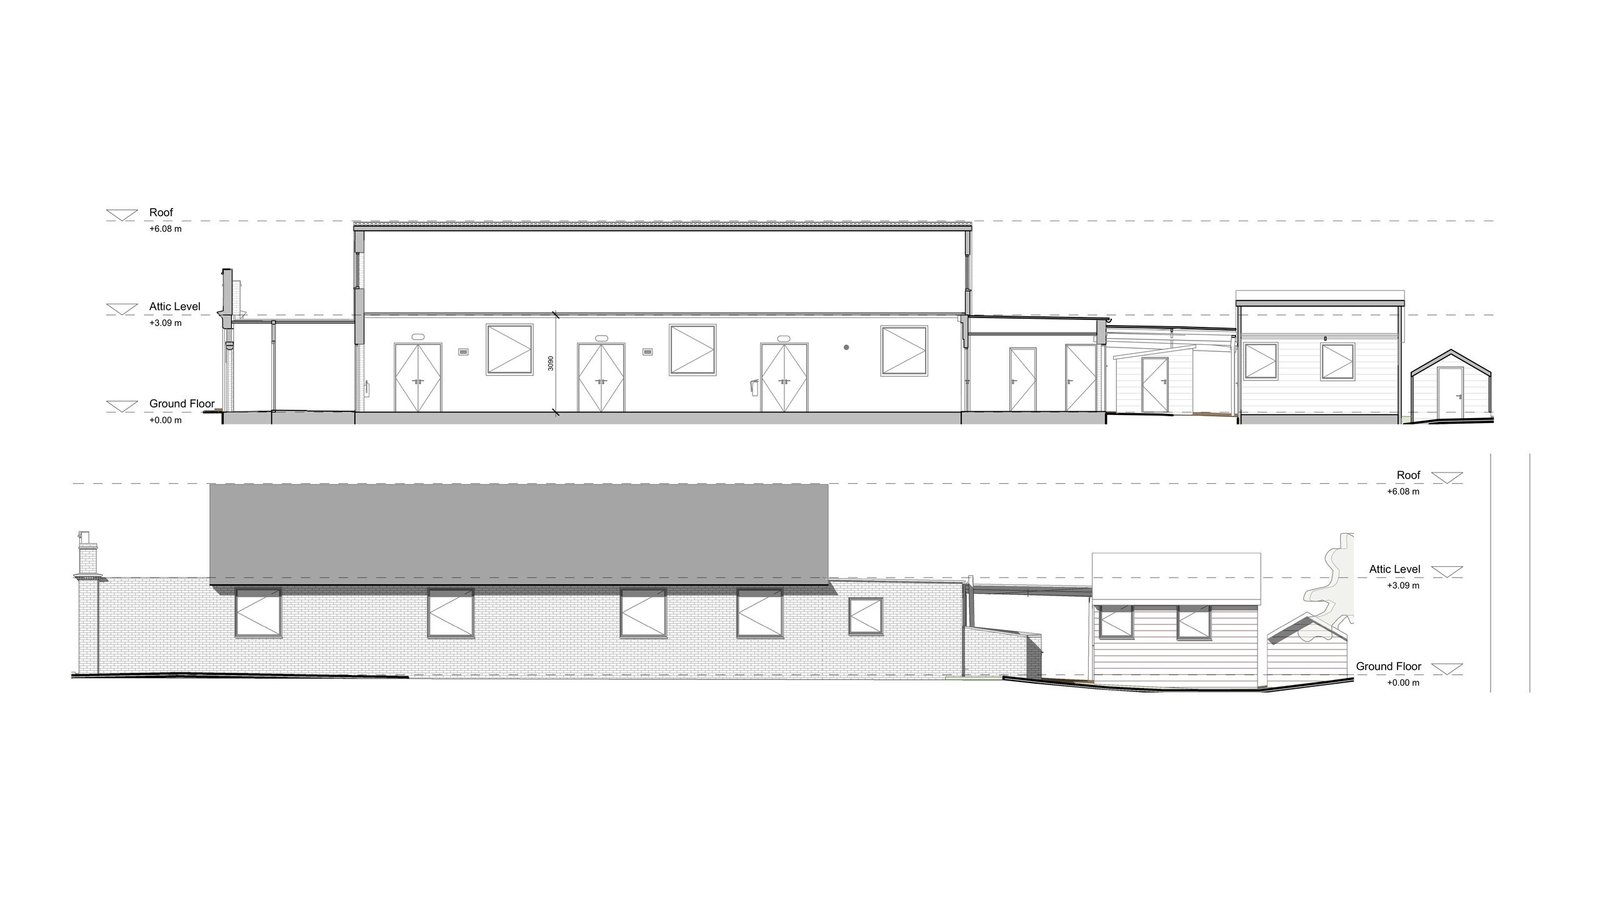
Existing section and east elevation drawings of a single-story community hall
Section A over the east elevation, showing the hall roof and the lower stores beside it.

SCOPE OF WORK

Existing Floor Plan, Sections and Elevations on One Scale

The survey covered the hall and each room around it, plus the outbuildings and the ground between them. Inside, every room was measured and labeled with its floor area; outside, all four faces of the building group were recorded, along with the roof profile up to its 6.08 m ridge.

The client wanted the whole site readable at a glance, so a designer could see how a change to the hall would affect the rooms around it. Issuing the plan, sections and elevations together on one 1:100 PDF sheet as 2D existing drawings did that, with every room labeled with its floor area so space could be compared without measuring off the drawing.

Existing ground floor plan of a community hall with stores, restrooms, and sheds
Existing ground floor plan with the hall, kitchen, restrooms, storage, and both sheds labeled.

OUR APPROACH

Measured Survey of the Hall, Rooms and Outbuildings

The hall, its rooms, and the outbuildings were recorded in one site visit, with the main hall, the passage, and the storage rooms captured as a connected set. Exterior faces were measured on all four sides, and the sheds were tied back to the main building.

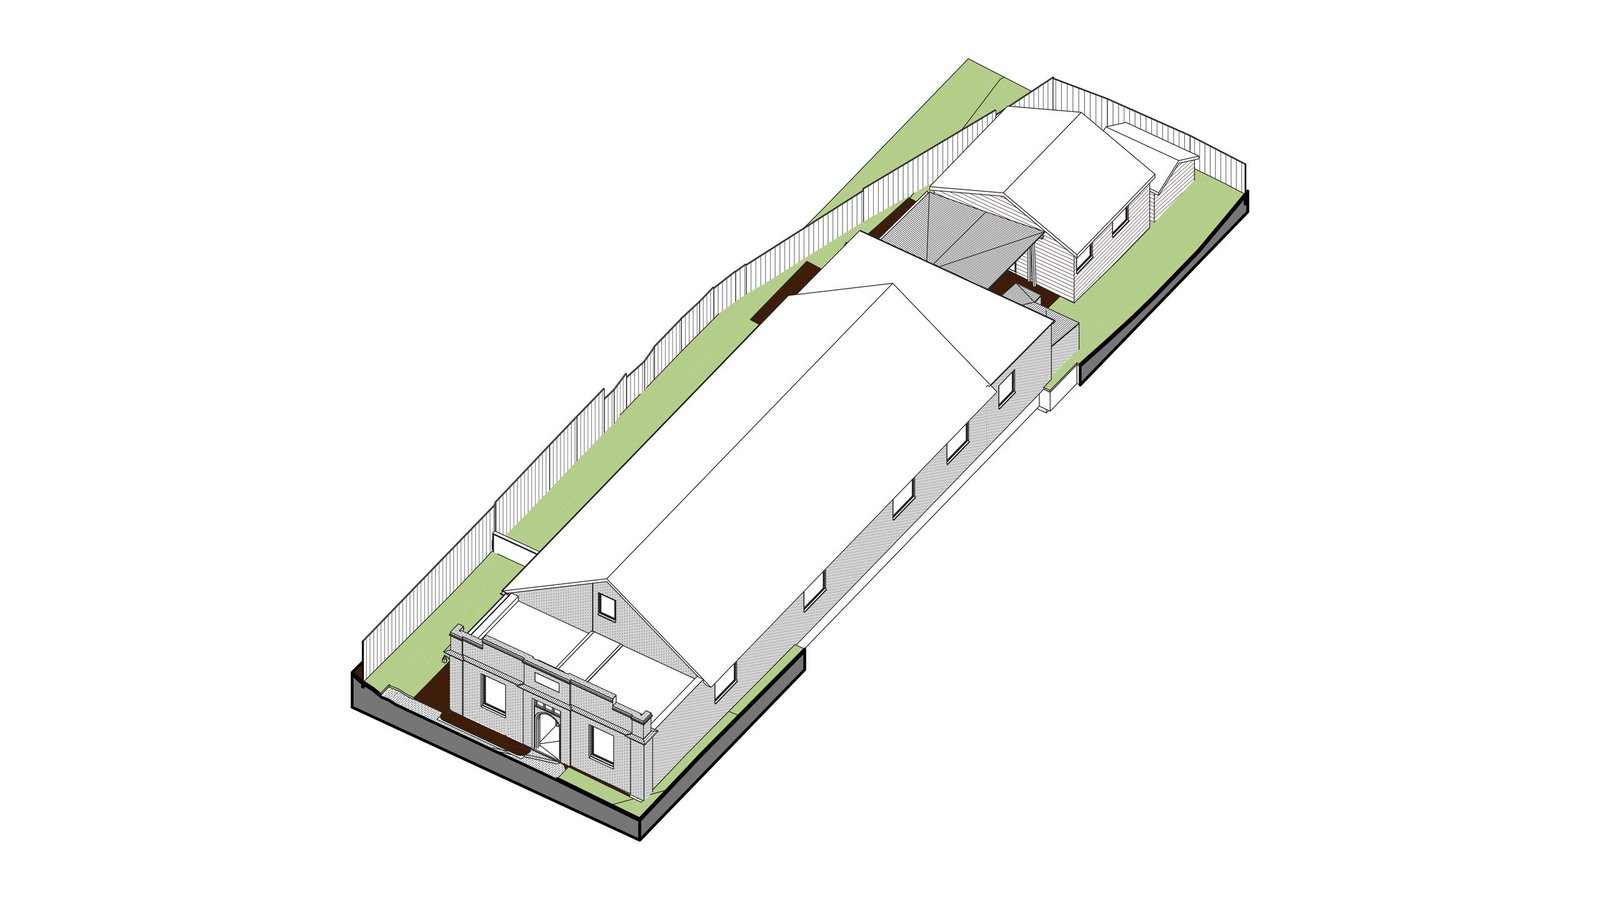
Building a 3D model of the hall and outbuildings on shared levels, from the ground floor to the 6.08 m ridge, kept the sheds and the main building consistent in every drawing. Room areas were calculated from the model before issue, so the community group could weigh options for storage and restrooms against real floor space.

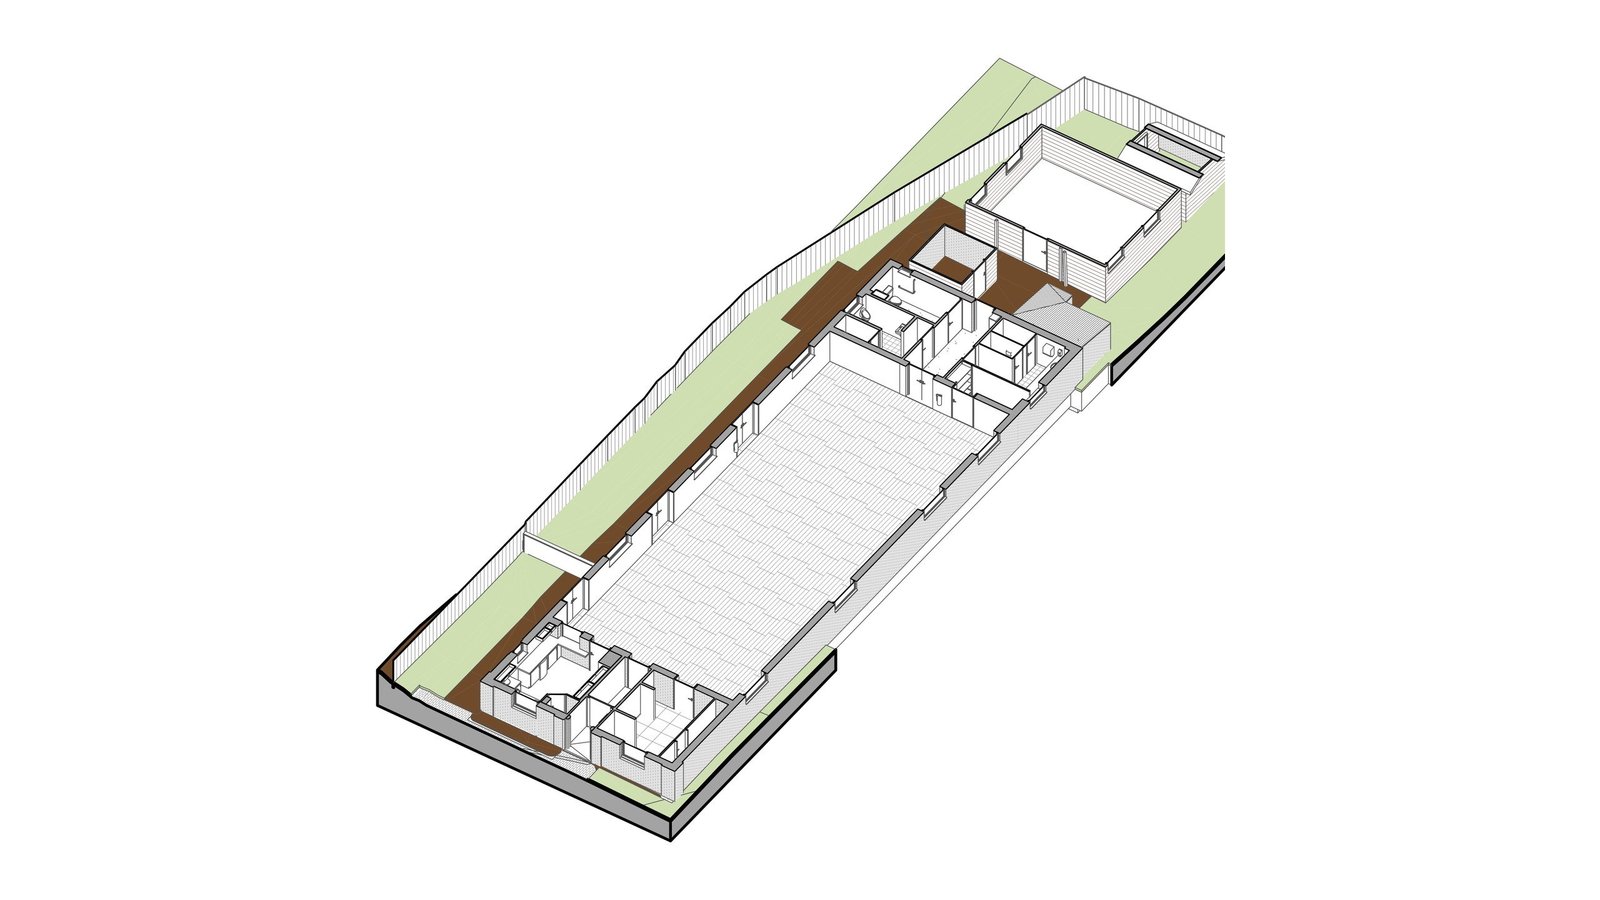
Cutaway 3D model view of a community hall interior and its surrounding rooms
Cutaway 3D view of the hall model, showing the open hall and the rooms around it.

THE OUTCOME

As-Built Drawings for Briefing the Next Design Stage

The client received one PDF drawing sheet covering the whole site, with every room named and its floor area shown, so the hall and its smaller rooms could be discussed together rather than one at a time.

With the hall, rooms, and outbuildings on one sheet, the client and its designer could see how any improvement would affect the restrooms, kitchen, and storage as well as the main room, and brief the next stage from measured drawings. The sheet provided a basis for that work. It is one of our surveys across London and the Home Counties.

3D model of a community hall and its outbuildings on a green site
3D view of the hall and outbuildings model, set in its surrounding grounds.

RECENT WORK

Recent Case Studies

From operational hotels and distribution centres to commercial portfolios and industrial facilities, explore how GeoMaus has helped clients create accurate building documentation while maintaining clear communication, dependable delivery and minimal disruption to operations.
Parkside, Portland, ME – 4,100 sq. ft. Home Existing Conditions Survey & As-Built Drawings

Existing conditions survey and as-built drawings for a 4,100 sq. ft. home in Parkside, Portland, ME. A design-build firm needed the house measured before planning its renovation. The GeoMaus measured building survey produced an ArchiCAD model, PDF floor plans, reflected ceiling plans, elevations, sections and a site plan, plus the raw point cloud data and a tour.

Outer Richmond, San Francisco, CA – 2,521 sq. ft. Home As-Built Survey & Revit Model

As-built survey and Revit model of a 2,521 sq. ft. two-story home in the Outer Richmond, San Francisco, CA. The client needed a full existing-conditions set covering floor plans, ceiling plans, elevations, and sections. The handover from GeoMaus was as-built documentation in Revit, CAD, and PDF, with a 3D tour and point cloud data.

Teaneck, NJ: 3,580 Sq. Ft. Residential Laser Scanning and Scan-to-BIM Survey

Laser scanning and LOD 300 scan-to-BIM survey of a 3,580 sq ft home in Teaneck, Bergen County, NJ, delivered as Revit, CAD, and PDF as-built drawings with a 3D virtual tour. One day on site, drawings back to the architect in 8 days, ready for renovation and extension design.

Measured Survey in Terenure, Co. Dublin

A red-brick, bay-fronted terraced house in Terenure, Co. Dublin, of two storeys plus attic and approximately 1,836 sq ft (171 m²), needed a measured survey before its design team could start an initial feasibility study, with a potential tender package to follow. The client required a complete existing-building record as that first step.

REQUEST A FREE QUOTE

Tell Michael About Your Project

Most enquiries get a same-day reply from Michael directly. If your project isn’t a fit for us, he’ll tell you on the call and point you somewhere better.

No sales calls, no automated drip sequences. Michael replies personally to every enquiry usually within a few hours.