Luxury Residential

Chapelizod, Dublin – 300 m² End-of-Terrace House Measured Survey & Revit As-Builts

Measured survey and Revit as-builts for a 300 m² end-of-terrace house in Chapelizod, Dublin. Before the owners extended or renovated, their design firm needed the existing floor plans, elevations and sections as Revit files and drawings. GeoMaus captured the house and sloping garden with Matterport and delivered Revit as-builts with PDF drawings and the raw point cloud data.

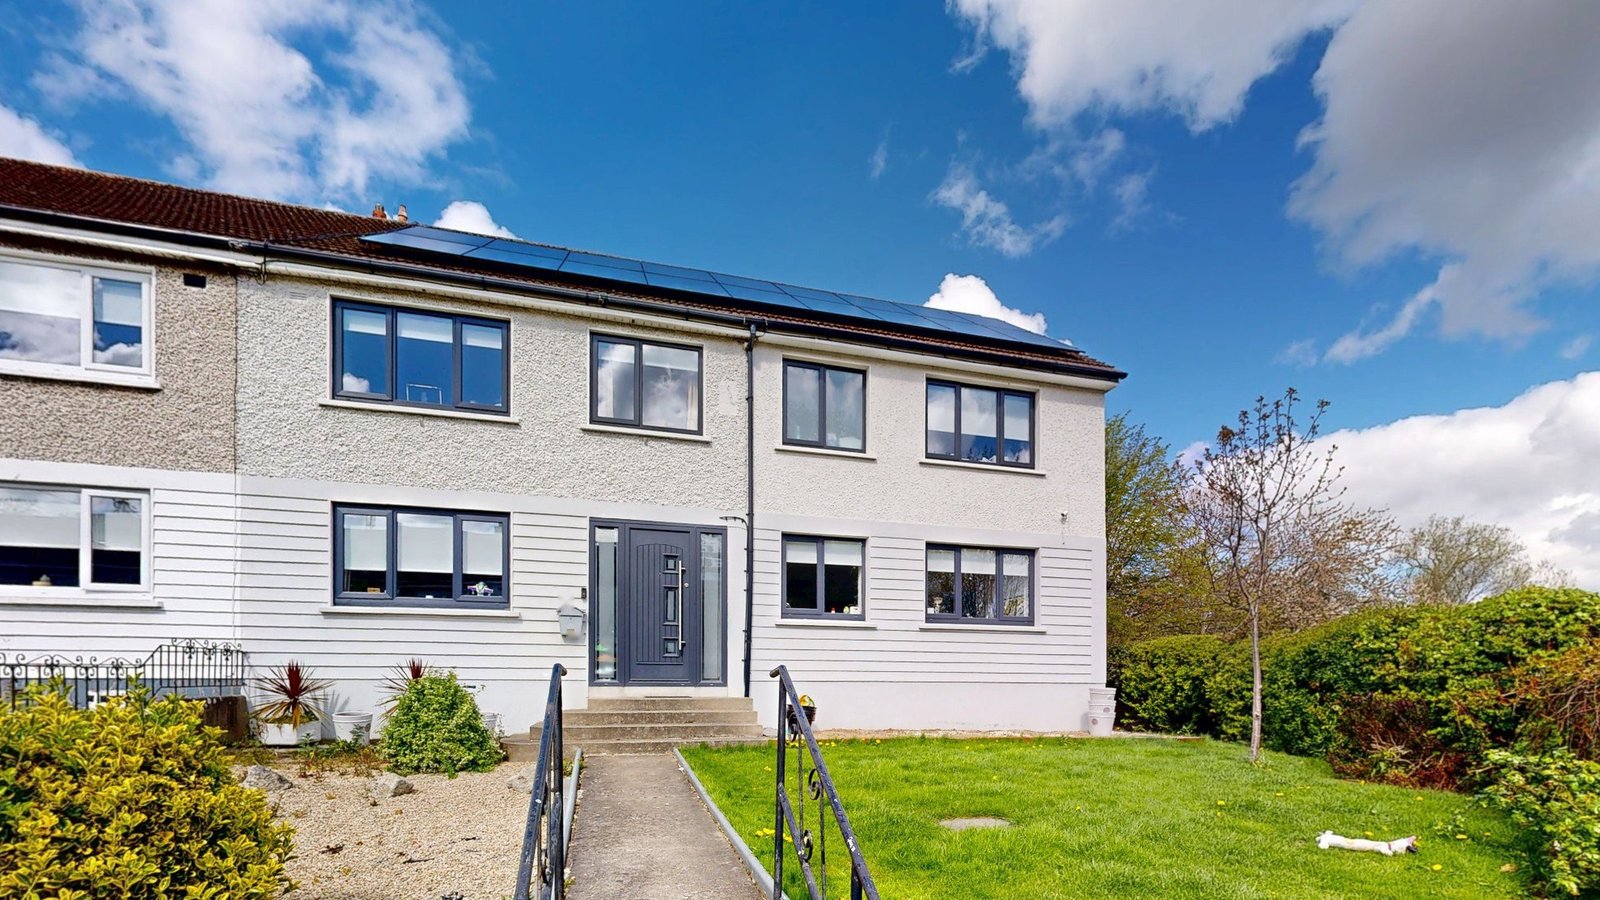
Two-story end-of-terrace house with grey windows and a sloping front lawn in Chapelizod
Two-bay end-of-terrace house with a front lawn, captured ahead of a feasibility study.
LOCATION(S)

Chapelizod, Dublin

APPROXIMATE SIZE

300 m²

BUILDING TYPE

Luxury Residential

SERVICES: 3D LiDAR Laser Scanning 3D Virtual Tour Measured Building Survey Scan-to-BIM
DELIVERABLES: Coordinated Revit Model Exterior Elevations Floor Plans Full 3D Virtual Tour PDF Drawing Set Registered Point Cloud Sections Site Plan

THE CHALLENGE

Chapelizod Measured Survey for an End-of-Terrace Extension

With an end-of-terrace house to renovate or extend, the owners asked a design firm to test how the plan could be reorganized before committing to a planning application. It wanted the house and garden in Revit, with floor plans, elevations and sections, so every option started from one measured base. That starting point is standard across our residential projects.

At 300 m², it is a large house for an end-of-terrace plot. It runs two bays wide, with a playroom, an office, an office and gym, and a sitting room among nine ground floor rooms. The site falls away from the house, and ground levels drop by more than a meter across the garden.

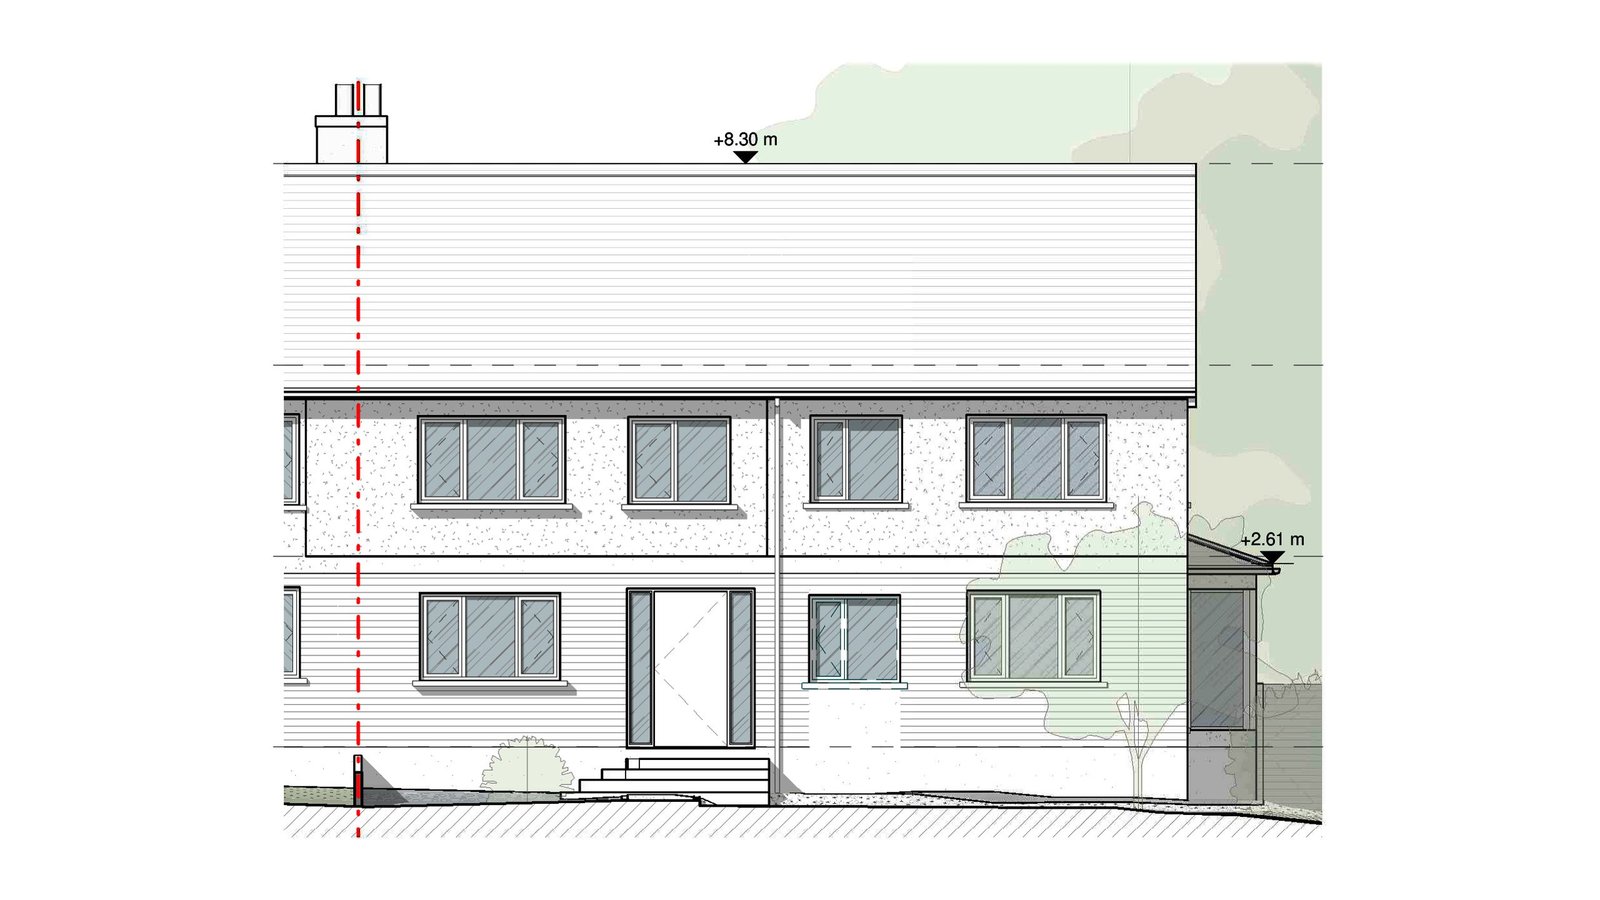
Existing front elevation drawing of a two-bay end-of-terrace house in Chapelizod
Front elevation of the two-bay end house, drawn from the scan with its roof and openings.

SCOPE OF WORK

Existing Conditions of a Two-Bay House and Sloping Garden

GeoMaus was asked to capture every room on both floors, from the entry, kitchen and living spaces to the four bedrooms, en suite and bathroom upstairs, plus the attic. Outside, the brief covered the front, side and rear walls and the whole sloping garden, so ground levels could travel with the house.

The firm wanted files it could design in immediately, and the slope made one thing essential: the terrain had to be in the model, not added later. With the garden levels inside the Revit file, every option for the rear could be tested against real ground, and existing drawings in PDF gave the owners a clear picture of the house as it stands.

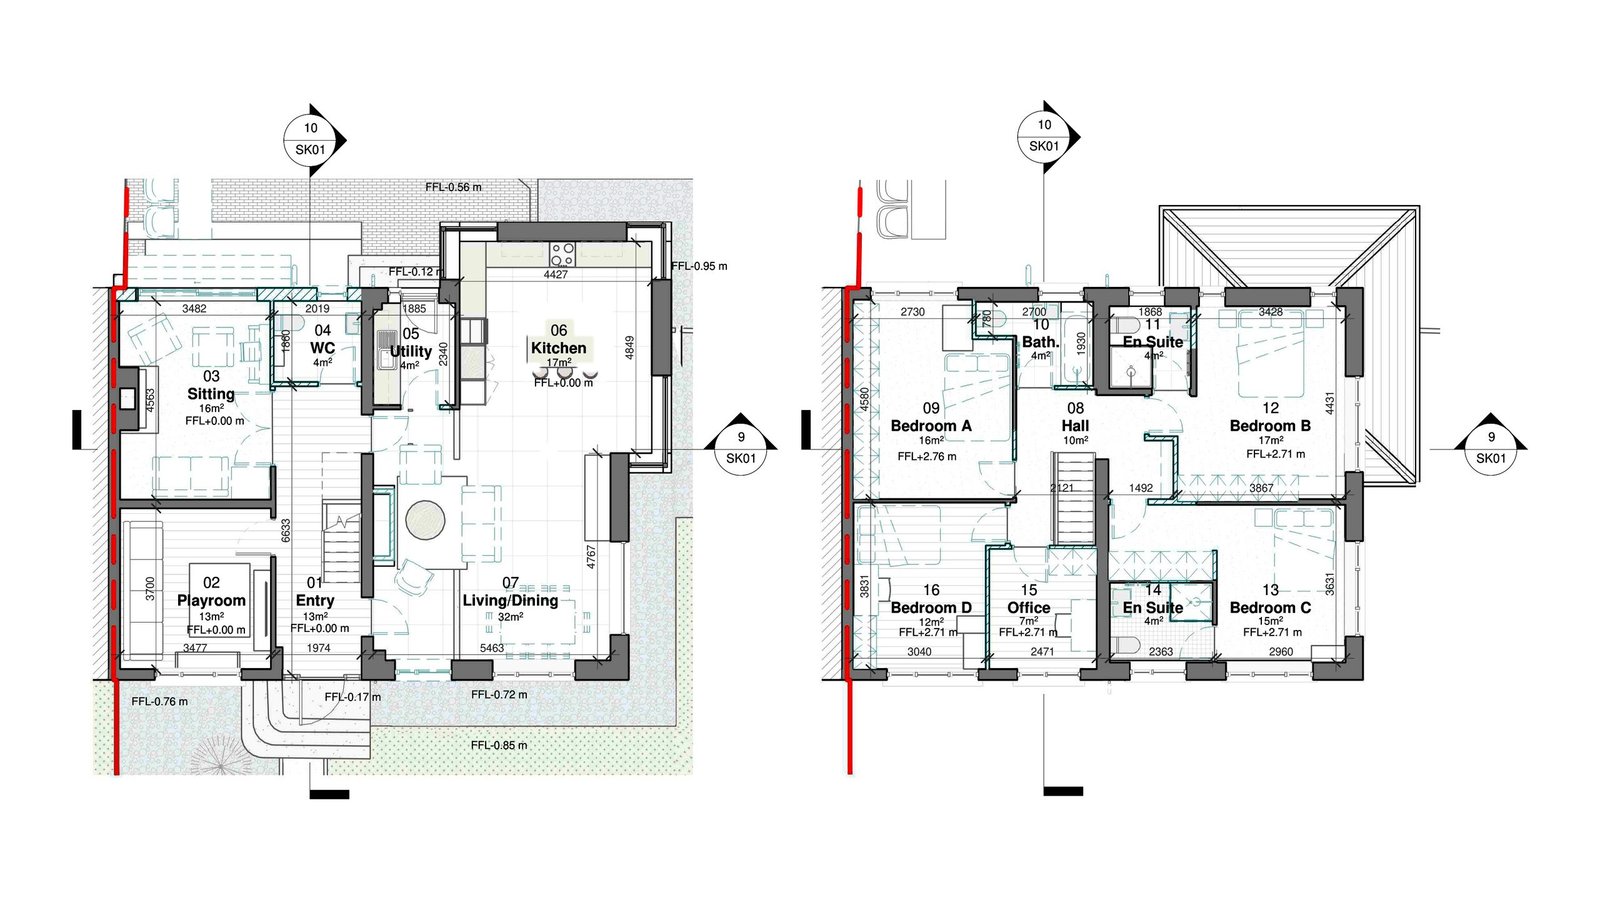
Existing ground floor and first floor plans of a large end-of-terrace family house
Ground floor and first floor plans showing the playroom, offices, sitting room, and four bedrooms.

OUR APPROACH

Matterport Capture Tying Floor Levels to Garden Levels

Matterport capture recorded the house from 100 scan points, about three hours on site. The wide plan was covered bay by bay, then the upper floor and attic, and finally the front and the falling garden, so the outside ground levels were tied to the floors inside rather than surveyed separately.

Building the house and the terrain from the same registered point cloud meant the drop of more than a meter across the garden was measured, not estimated. For a rear extension on a falling site, that difference decides how many steps, how much retaining and how much usable floor area an option really offers.

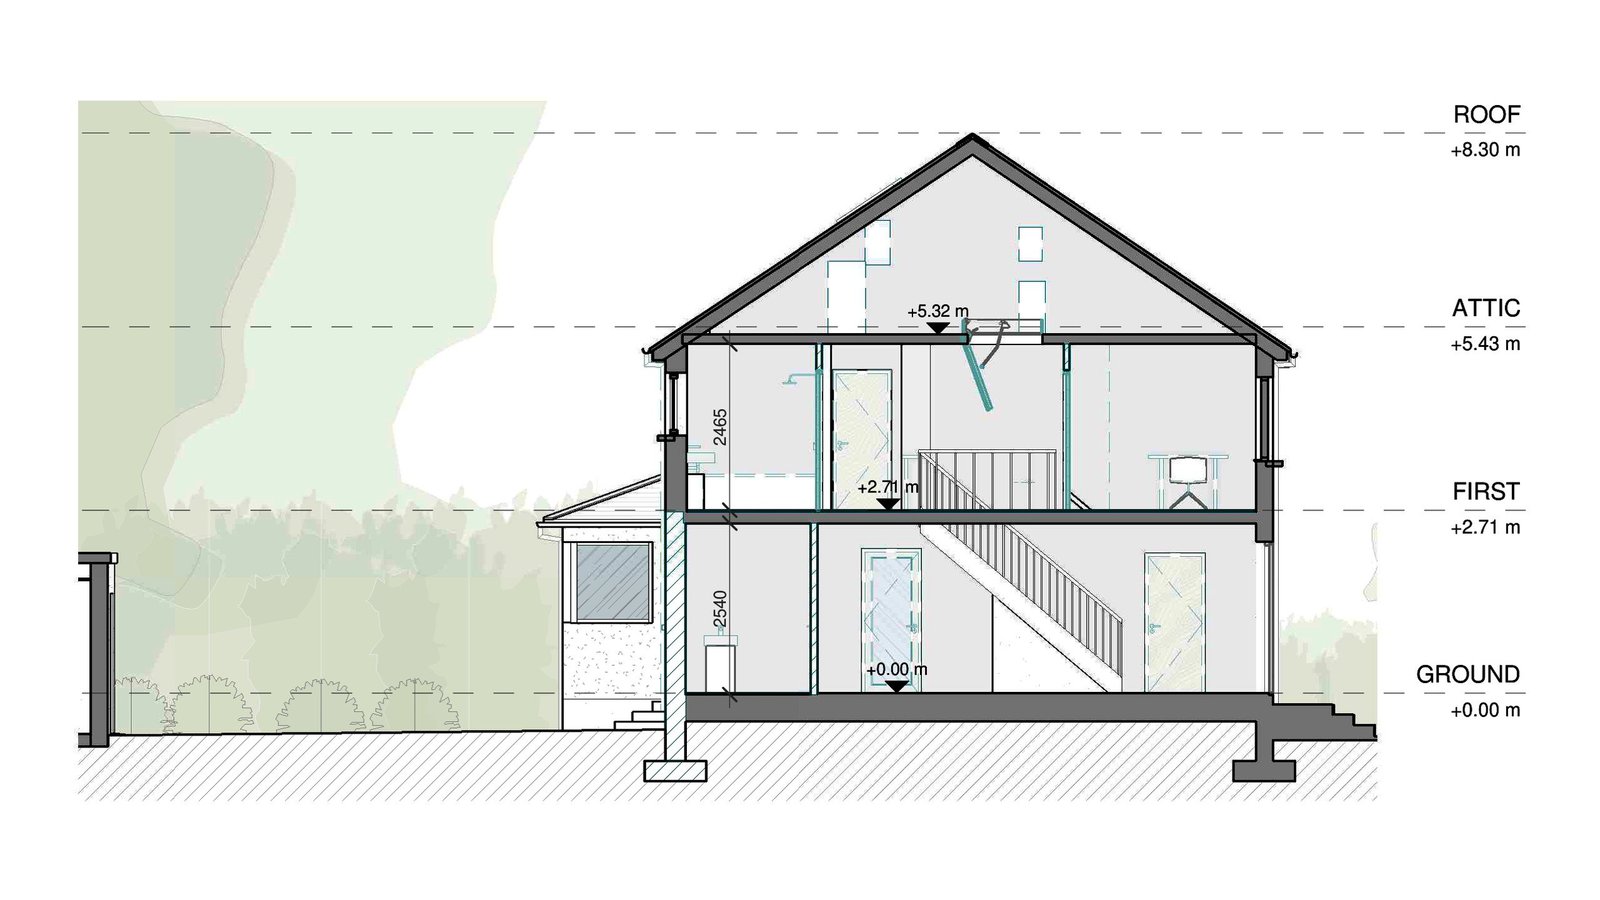
Existing section drawing through an end-of-terrace house and its sloping rear garden
Section through the house and garden, with the first floor at 2.71 m and the site falling away.

THE OUTCOME

Revit As-Builts With Terrain for Testing Rear Extensions

In the handover were the terrain-aware Revit model, a PDF drawing set, the Matterport tour, and the full raw point cloud data. It could then test how the two bays and the many ground floor rooms might be reorganized, and judge each option against the slope outside. With terrain in the model, any rear extension can be tested against real ground levels.

Should a planning application follow, the existing drawings are ready to serve as its base. Turnaround was 5–7 days after the site visit. It sits with our other measured house surveys in Dublin.

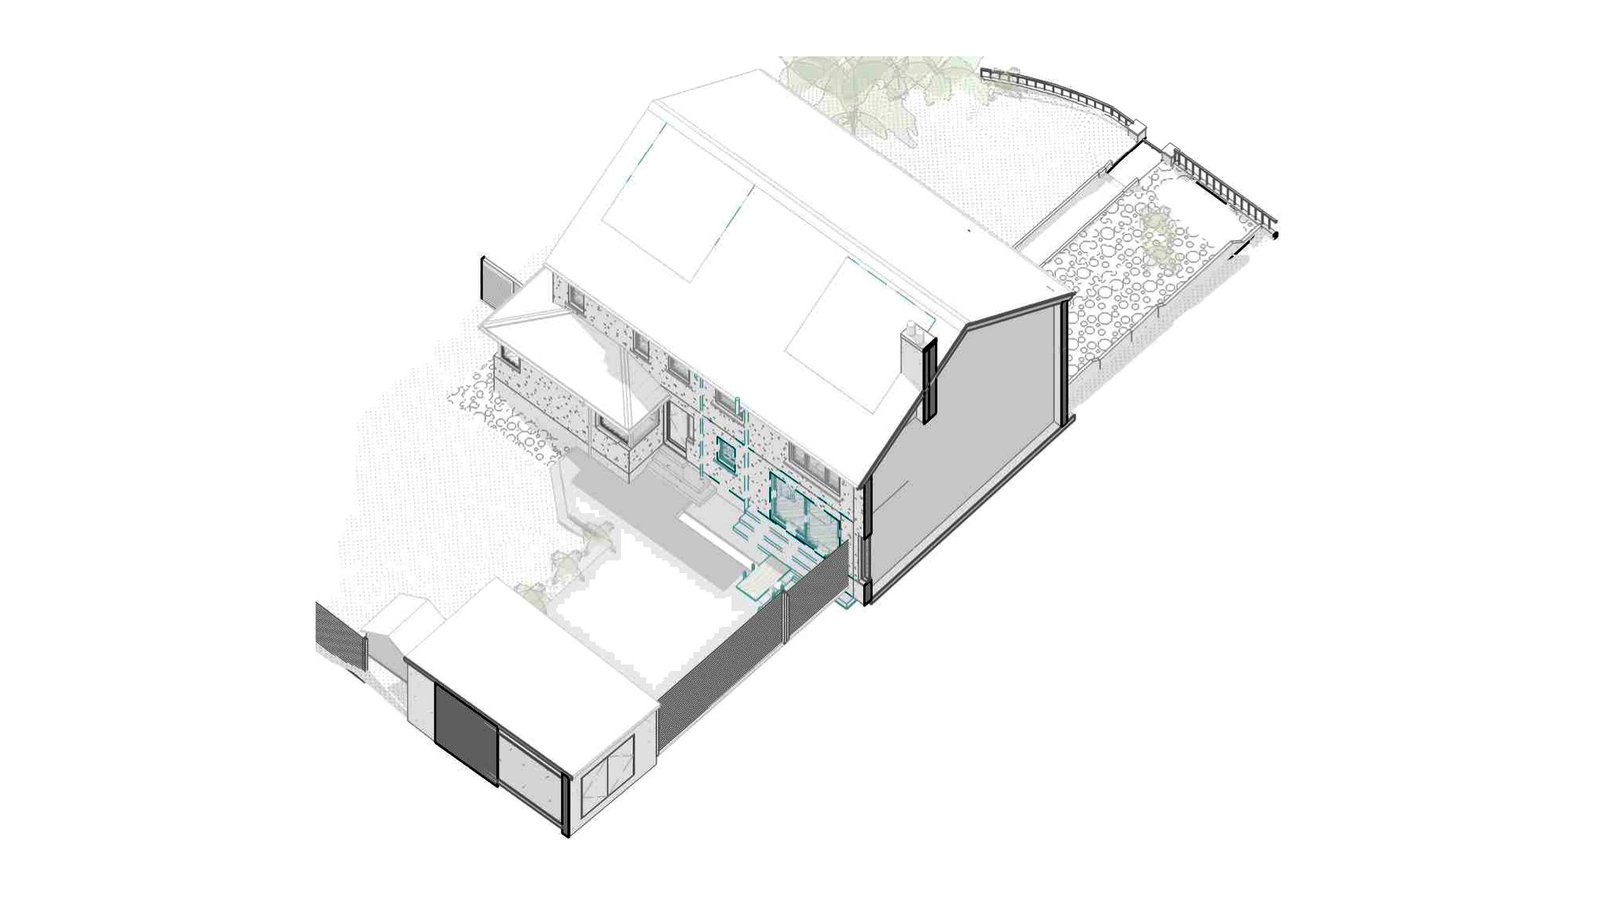
Isometric Revit model of a two-bay end-of-terrace house with its garden
Revit model of the end-of-terrace house showing its two bays, roof, and garden.

RECENT WORK

Recent Case Studies

From operational hotels and distribution centres to commercial portfolios and industrial facilities, explore how GeoMaus has helped clients create accurate building documentation while maintaining clear communication, dependable delivery and minimal disruption to operations.
Brooklyn, NY – 4,300+ Sq. Ft. Restaurant As-Built Survey & Scan-to-BIM

As-Built Survey and scan-to-BIM documentation for a 4,351 sq. ft. restaurant space in Brooklyn, NY. The project included detailed architectural CAD drawings, a Revit model, a point cloud, and a Matterport 3D virtual tour, documenting the restaurant’s public areas, kitchen, storage spaces, and building services.

Boston, MA – 22,979 Sq. Ft. Three-Level Restaurant As-Built Drawings & BIM

As-built drawings and a Revit model for a 22,979 sq. ft. three-level restaurant in Boston, MA. The building holds dining rooms on every floor, three bars including a raw bar, four kitchens, and outdoor decks. GeoMaus delivered Imperial and metric Revit models, ten CAD and PDF sheets, a 3D DWG, and the point cloud.

Clontarf, Dublin – 276 m² Semi-Detached House Measured Survey & Scan-to-BIM

Measured survey and scan-to-BIM for a 276 m² semi-detached house in Clontarf, Dublin. A design firm planning an extension or renovation needed a Revit model and drawn copies of the existing plans, elevations and sections. GeoMaus captured the house and side garage with Matterport and supplied a scan-to-BIM Revit model, a PDF set, and the raw point cloud data.

Measured Survey in Ballinteer, Co. Dublin

An end-of-terrace, cottage-style house in Ballinteer, Co. Dublin, with two storeys and an attic, was surveyed so its design team could begin an initial feasibility study, with a potential planning application to follow. The client required a full measured record of the house as it stood.

REQUEST A FREE QUOTE

Tell Michael About Your Project

Most enquiries get a same-day reply from Michael directly. If your project isn’t a fit for us, he’ll tell you on the call and point you somewhere better.

No sales calls, no automated drip sequences. Michael replies personally to every enquiry usually within a few hours.