Luxury Residential

Portobello, Dublin – Four-Level House Existing Conditions Survey & Point Cloud

Existing conditions survey and point cloud capture for a four-level house in Portobello, Dublin. Architects acting for the homeowner needed the house recorded from basement to attic for a feasibility study and possible planning application. GeoMaus supplied a measured building survey with plans, sections and elevations in DWG and PDF, plus a Revit model.

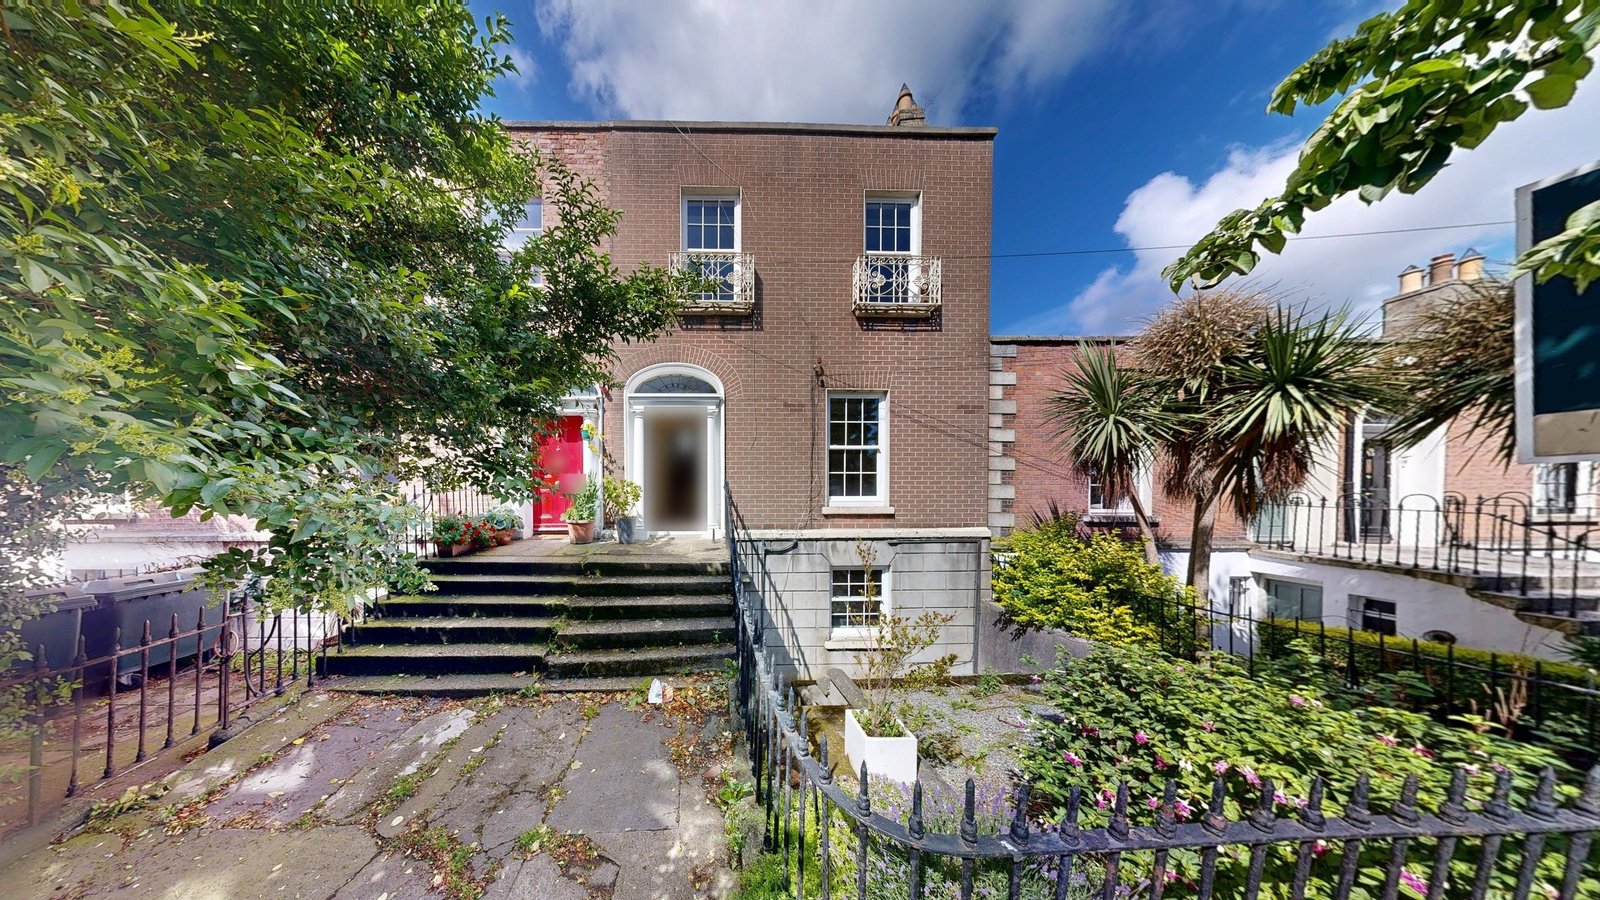
Exterior of a red brick period house with a fanlight over the front door in Portobello, Dublin
Brick facade of the Portobello house, with its fanlight entrance and front steps.
LOCATION(S)

Portobello, Dublin

APPROXIMATE SIZE
BUILDING TYPE

Luxury Residential

SERVICES: 3D LiDAR Laser Scanning 3D Virtual Tour Architectural CAD Documentation Measured Building Survey Scan-to-BIM
DELIVERABLES: CAD Drawings Coordinated Revit Model Exterior Elevations Floor Plans Full 3D Virtual Tour PDF Drawing Set Registered Point Cloud Sections

THE CHALLENGE

Existing Conditions Survey for a Portobello House Study

An architecture practice working for the homeowner was beginning a feasibility study on this Portobello house, with a planning application likely to follow if the options worked. The study could not start until the existing building was drawn, so GeoMaus was asked to survey it, continuing our surveying work in Dublin.

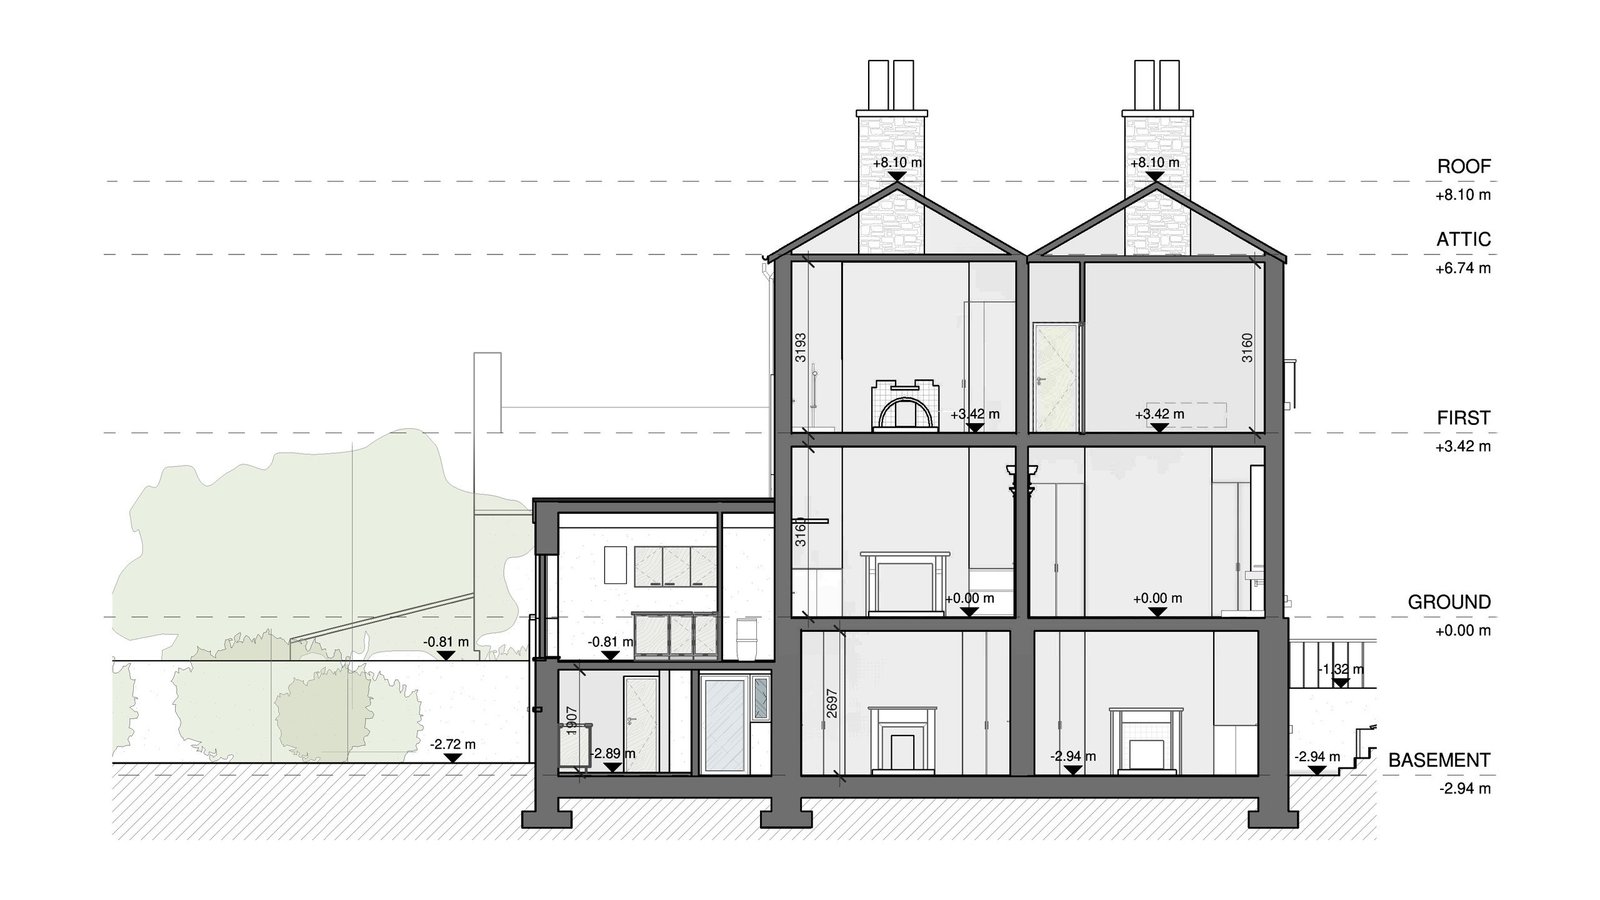
Four levels made this house more involved than most: a basement, ground and first floors, and an attic. The basement sits below the ground floor, so heights had to be carried down from the ground floor and up into the attic for the sections to line up from the lowest room to the highest.

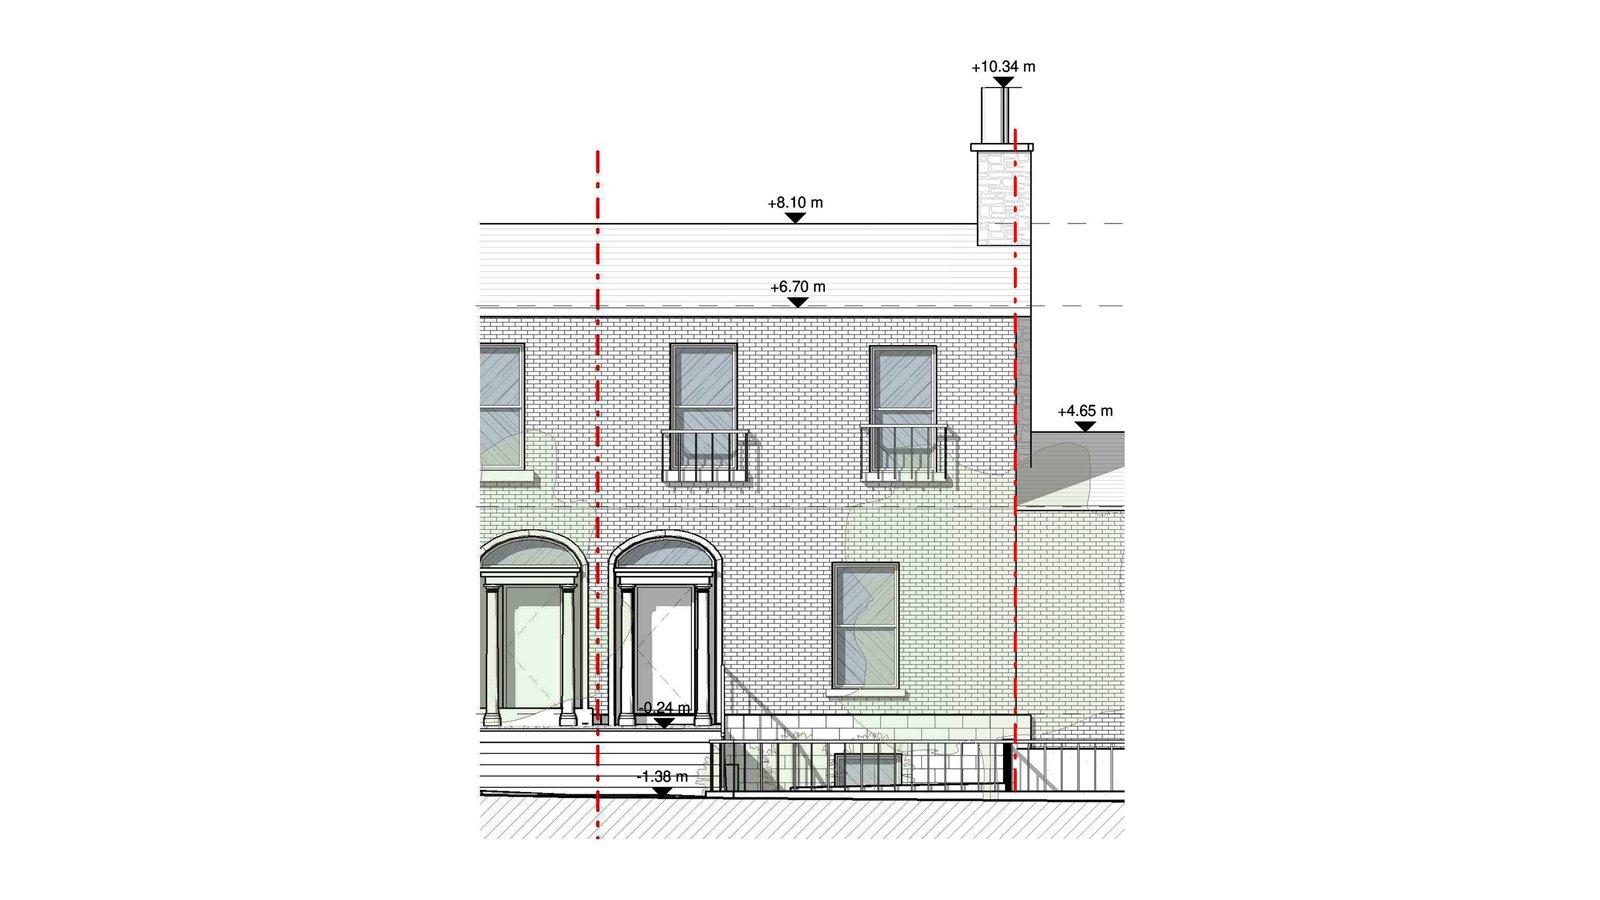
Existing front elevation drawing of a period house with basement, upper floors and chimneys
Front elevation of the house, from the basement level up to the chimneys.

SCOPE OF WORK

Measured Building Survey From the Basement Up to the Attic

The scope ran from the basement rooms to the attic, taking in the ground and first floors and the front and rear facades. Recording all four levels in one sequence meant every floor plan, section and elevation would share one vertical reference, with no gaps between the floors.

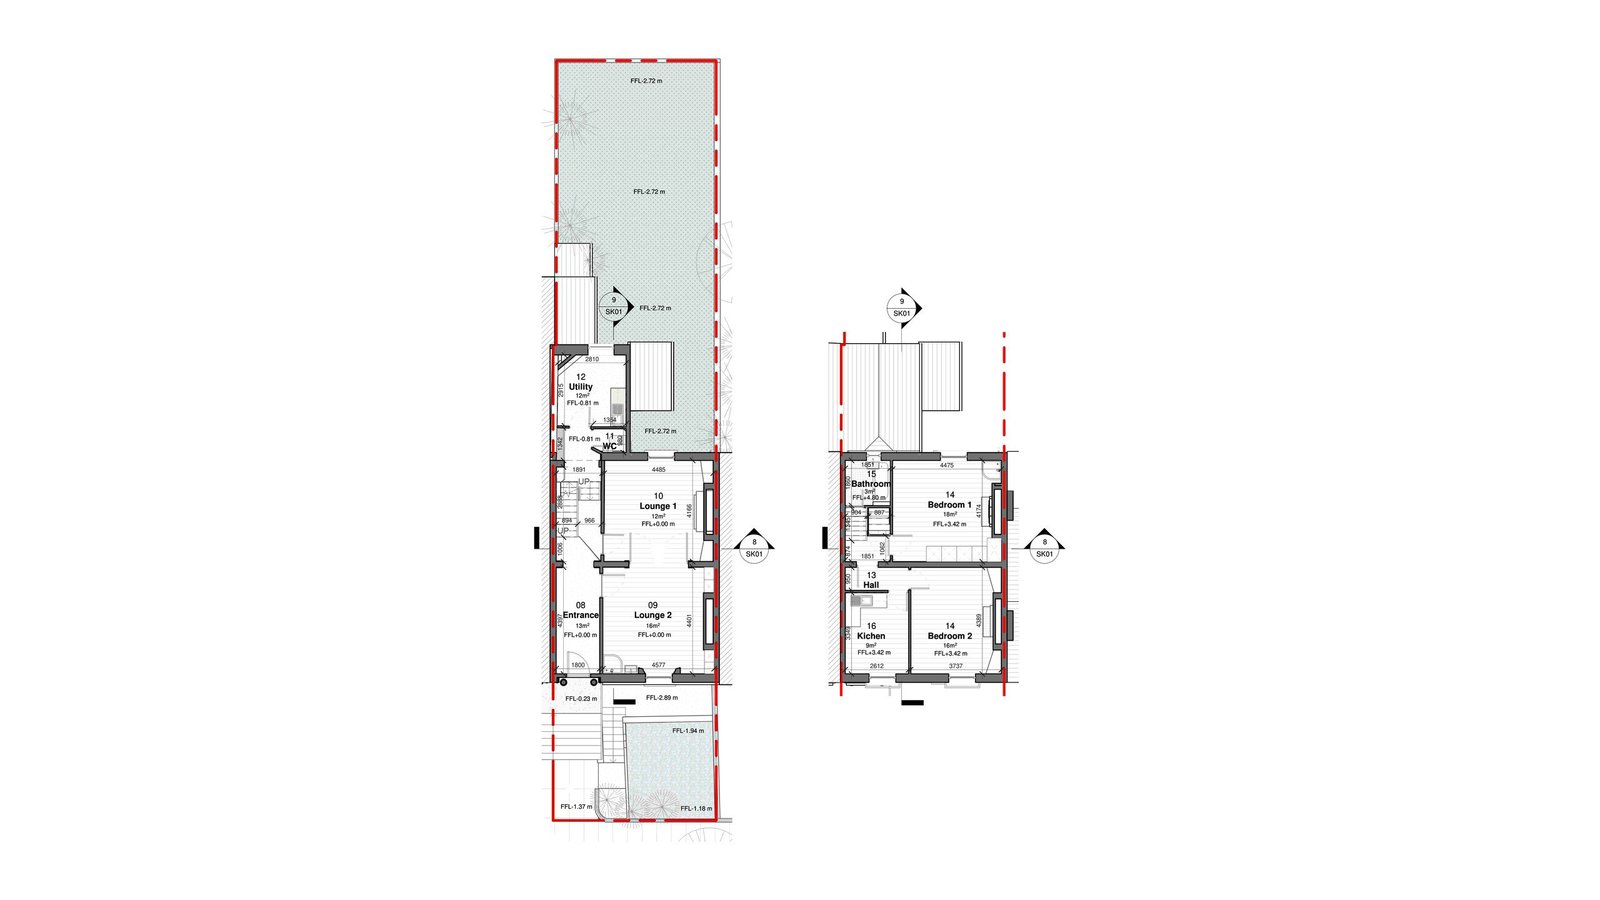
For the architects, the value lay in seeing the whole house at once. Sections through all four levels show how rooms stack, elevations show both faces of the building, and floor plans give the room layouts to test options against. These drawings form the as-built documentation behind the feasibility study.

Existing floor plans of a period house with a long rear garden and the plot boundary
Existing floor plans of the Portobello house, drawn with the long rear garden.

OUR APPROACH

Matterport Capture Linking the Basement, Upper Floors and Attic

A single visit covered the whole house, recorded by LiDAR scanning with the Matterport Pro3. The survey began in the basement, climbed through the ground and first floors into the attic and finished with the front and rear facades. The capture doubles as a Matterport 3D tour of every level.

Scans from each floor were registered into a single point cloud, which kept the basement and the attic in step with the floors between them. The Revit model was built on that cloud and the drawings were produced from the model, so a wall in the basement plan sits under the same wall upstairs.

Section drawing through a four-level house from the basement up to the attic and chimneys
Section through all four levels, from the basement floor to the attic and roof.

THE OUTCOME

Point Cloud, Revit Model and DWG Files for the Architects

The practice received floor plans for all four levels plus sections and elevations in DWG and PDF formats. Alongside them came a Revit model of the house, a virtual tour they could share with the homeowner during early design discussions, and the raw point cloud data. Every file describes the house as it stands now.

That package gave the architects a basis for testing layouts and extensions against the real building and for preparing planning drawings if the study progresses. The model sits at the heart of our scan-to-BIM modeling service for houses and small buildings.

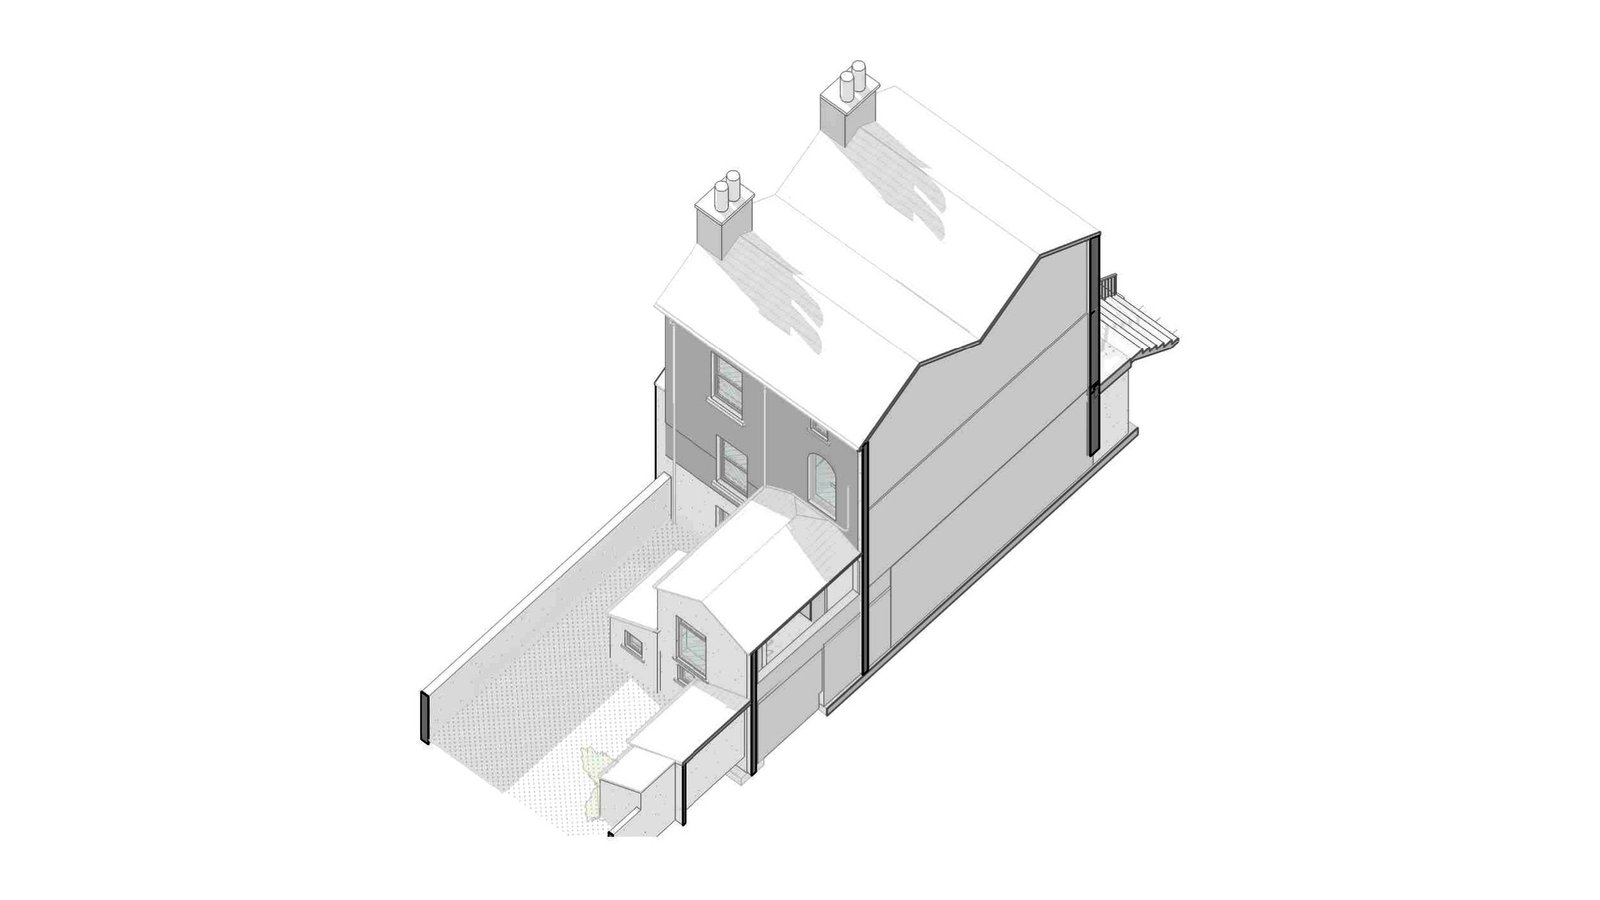
Isometric Revit model of a period house with chimneys, a rear return and a walled yard
Revit model of the house, showing the rear return, chimneys and walled yard.

RECENT WORK

Recent Case Studies

From operational hotels and distribution centres to commercial portfolios and industrial facilities, explore how GeoMaus has helped clients create accurate building documentation while maintaining clear communication, dependable delivery and minimal disruption to operations.
Boston, MA – 22,979 Sq. Ft. Three-Level Restaurant As-Built Drawings & BIM

As-built drawings and a Revit model for a 22,979 sq. ft. three-level restaurant in Boston, MA. The building holds dining rooms on every floor, three bars including a raw bar, four kitchens, and outdoor decks. GeoMaus delivered Imperial and metric Revit models, ten CAD and PDF sheets, a 3D DWG, and the point cloud.

Topographic Survey in Overland Park, KS

A topographic survey for a residential landscape project in Overland Park, Kansas. The landscape architect team required an exterior site plan and four as-built elevations for an estate of about 1.5 to 2 acres in Johnson County, within the Kansas City metro. GeoMaus used exterior Matterport capture to produce the agreed measured record. See our Kansas City as-built documentation page for wider area coverage.

Hudson Yards NYC – 6,000 Sq. Ft. Restaurant Fit-Out Survey

Full LiDAR capture and scan-to-BIM documentation of a 6,000 sq ft commercial space in Hudson Yards, delivered in a 12-day turnaround from a single access window, with detailed reflected ceiling plans to map a complex open-ceiling condition ahead of retrofit.

Times Square NYC – 30,000 Sq. Ft. Office Floor Measured Survey

Full LiDAR capture and scan-to-BIM documentation of a vacant 30,000 sq. ft. office floor in a landmark Times Square building, delivered design-ready with no revisions.

REQUEST A FREE QUOTE

Tell Michael About Your Project

Most enquiries get a same-day reply from Michael directly. If your project isn’t a fit for us, he’ll tell you on the call and point you somewhere better.

No sales calls, no automated drip sequences. Michael replies personally to every enquiry usually within a few hours.