Full LiDAR capture and scan-to-BIM documentation of a vacant 30,000 sq. ft. office floor in a landmark Times Square building, delivered design-ready with no revisions.

Full LiDAR capture and scan-to-BIM documentation of a vacant 30,000 sq. ft. office floor in a landmark Times Square building, delivered design-ready with no revisions.
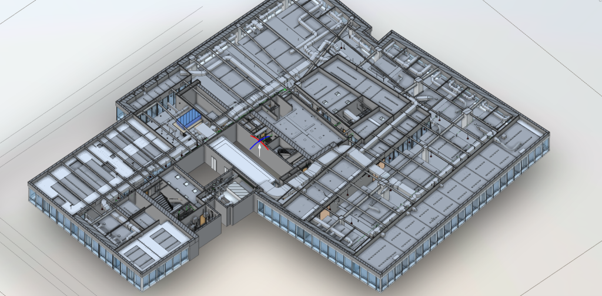
Times Square, Midtown Manhattan, NYC
30,000 sq. ft.
Office Buildings
A leading global architecture and design firm needed precise existing conditions for a full floor of a landmark Times Square office building ahead of a fit-out. With no reliable as-built record to work from, the measured data was the foundation everything downstream would depend on and it had to be right the first time.
The work had to be accurate enough to design from on the first pass: no corrections, no return visits. Capturing an active commercial building in one of the busiest districts in the world meant access windows were tight and disruption to the building had to be zero. With the site in Manhattan, there was no margin for a second mobilization to fix gaps – the floor had to be captured completely and correctly in a single visit, inside the spaces and above the ceiling while it was vacant.
The brief was to capture and model the existing conditions of the full floor – walls, doors, ceilings, stairs, sanitary facilities, mechanical rooms, lighting and switches – and to model above-ceiling ductwork while the space was vacant. No exterior elevation was required.
The end product needed to be a coordinated Revit model the client’s architects and engineers could design against immediately, supported by a complete set of 2D documentation and a navigable 3D record of the space.
We coordinated site access around the building’s schedule to keep disruption to occupants and operations at nil. On site, the full floor was captured with a 3D LiDAR scanner, recording millimetre-level geometry across every space in the brief including above-ceiling services while the area was vacant alongside imagery for a full 3D virtual tour.
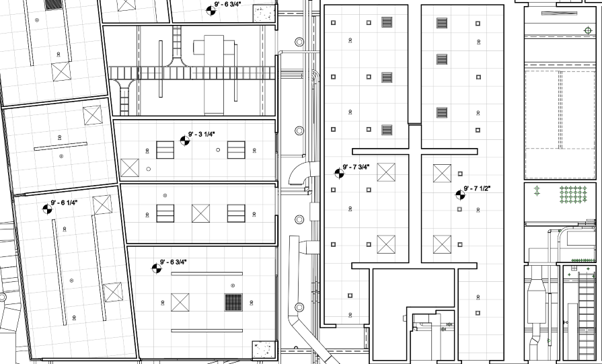
The measured data was then registered and processed into a clean point cloud ready for modelling. From there our BIM team produced fully coordinated as-built documentation across CAD, Revit and PDF, including floor plans, reflected ceiling plans, structural plans, sections and elevations.
Every deliverable went through a quality-control pass against the point cloud before anything reached the client, so the as-builts matched the real space not an approximation of it.
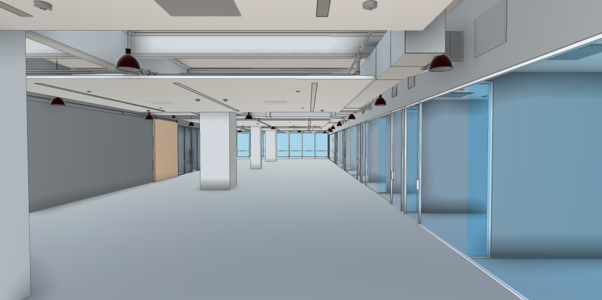
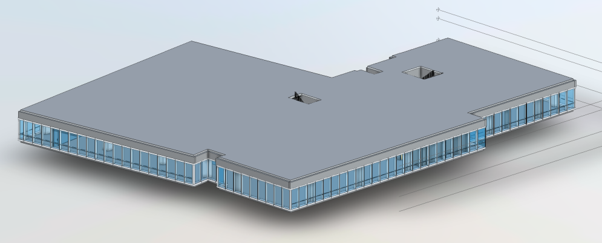
Complete, coordinated as-built documentation was delivered in CAD, PDF and Revit – architect, designer and engineer-ready out of the box. The full 3D virtual tour gave the client a navigable record of the space alongside the technical deliverables.
The project was organised and delivered seamlessly, with no disruption to the building or its occupants, and the as-builts were accepted without revisions or corrections.
For a client of this calibre working in a high-profile Manhattan address, the value wasn’t just the data – it was the confidence that the model was right the first time, freeing their architects and engineers to design rather than verify.
Full LiDAR capture and scan-to-BIM documentation of a 148-room, 5-story Hilton-brand extended-stay hotel in Pittsburgh’s Southpointe area, covering guest rooms, common areas, staff areas, and exterior elevations, completed in 3 days on site with zero disruption to the occupied property, to support a brand-compliance renovation and PIP.
3D laser scanning and scan-to-BIM survey of a 127-room, 4-story Hampton Inn hotel in Middletown, NY, achieving 90% guest room coverage despite the property operating at near full capacity, delivered as full CAD, Revit, and PDF as-builts with a full 3D virtual tour in 3 weeks, to support a brand-compliance renovation and PIP.
3D laser scanning and as-built documentation of a 9,300 sq ft marble and stone distribution facility in Miami, FL, delivered as full CAD, Revit, and PDF as-builts in just 12 days from a single day on site, to meet a tight project schedule for the client’s architect and engineering team.
3D laser scanning and scan-to-BIM survey of a 5,500 sq ft, 6-bedroom Colonial Revival home in South Orange Village, NJ, capturing every ornate architectural detail – arched entryways, fluted columns, dormers, and decorative trim – to preserve the property’s character through a full renovation, delivered as a coordinated Revit model within 10 days.
Most enquiries get a same-day reply from Michael directly. If your project isn’t a fit for us, he’ll tell you on the call and point you somewhere better.
No sales calls, no automated drip sequences. Michael replies personally to every enquiry usually within a few hours.