Luxury Residential

Measured Survey in Blackrock, Dublin: 337 m² Home to Revit

Measured Survey and Revit modeling for a 337 m² home in Blackrock, Dublin. The homeowner’s architecture practice needed existing drawings for a feasibility study that could lead to a planning application. Our measured building survey delivered DWG and PDF floor plans, sections and elevations, a Revit model of the house, the raw point cloud data and a virtual tour.

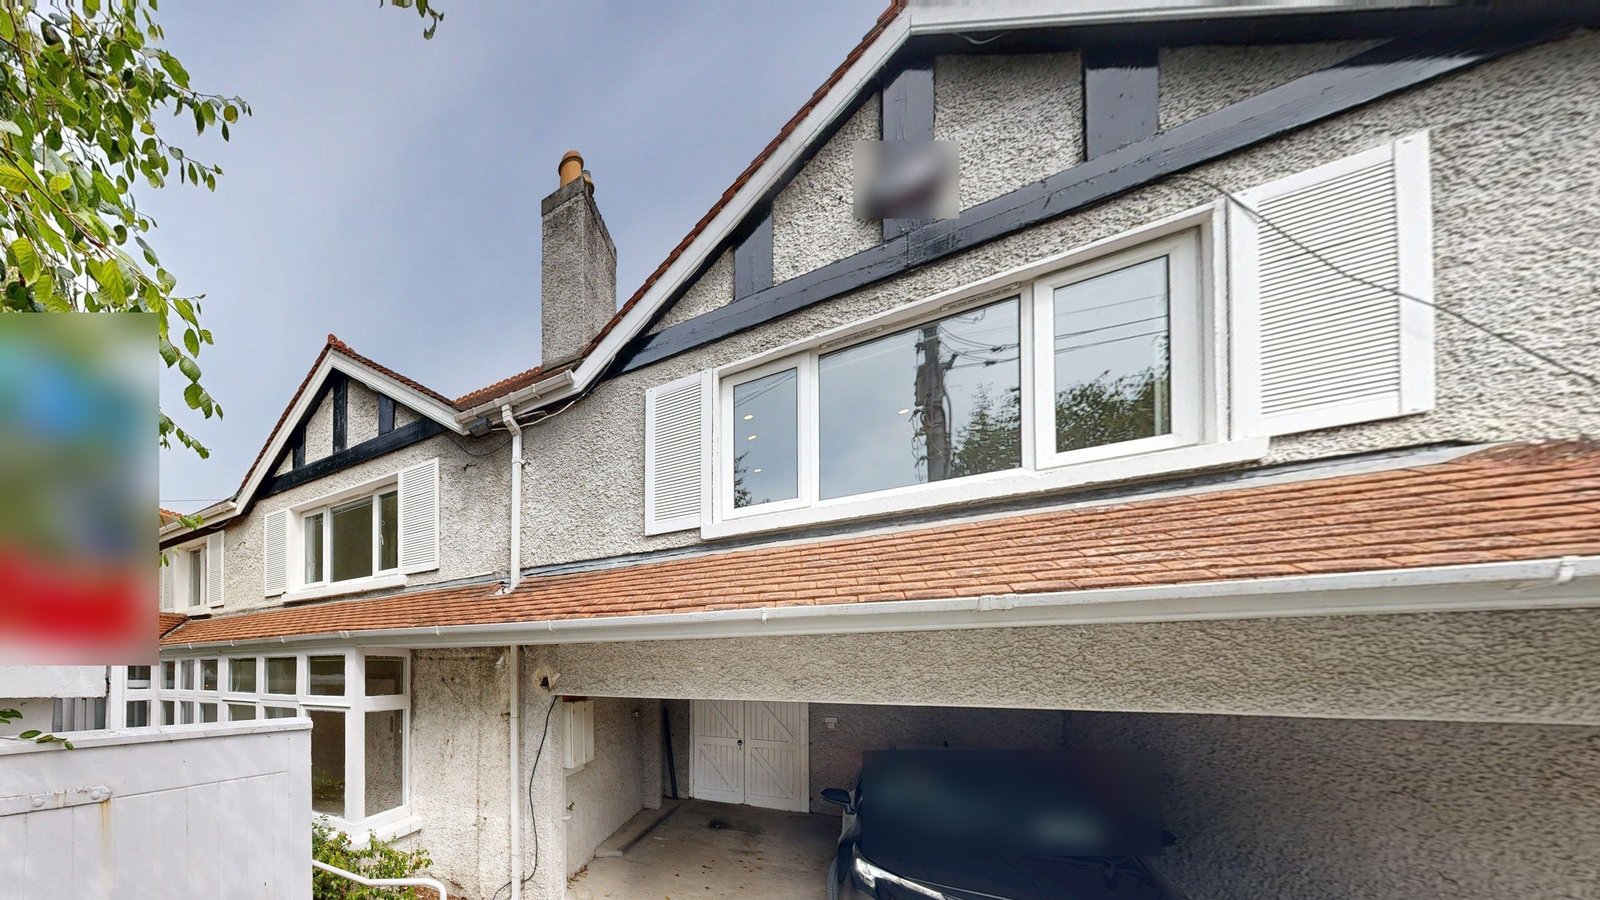
Front of the Blackrock home, with its mock Tudor gable, dormer window and tiled canopy.
LOCATION(S)

Blackrock, Dublin

APPROXIMATE SIZE

337 m²

BUILDING TYPE

Luxury Residential

SERVICES: 3D LiDAR Laser Scanning 3D Virtual Tour Architectural CAD Documentation Measured Building Survey Scan-to-BIM
DELIVERABLES: CAD Drawings Coordinated Revit Model Exterior Elevations Floor Plans Full 3D Virtual Tour PDF Drawing Set Registered Point Cloud Sections

THE CHALLENGE

Blackrock Measured Survey for a Home Feasibility Study

An architecture practice appointed by the homeowner was preparing a feasibility study for this 337 m² home in Blackrock, with a planning application possible once the options were tested. Before any layout could be drawn, the team needed measured existing conditions, so GeoMaus recorded the house as it stands, as on our other Dublin measured survey projects.

The house spreads across a ground floor, a first floor and an attic, and a feasibility study tests options on every one of them. Room heights, wall positions and the way each level stacks over the one below had to be recorded together with the outside walls and the plot, so every option starts from one base.

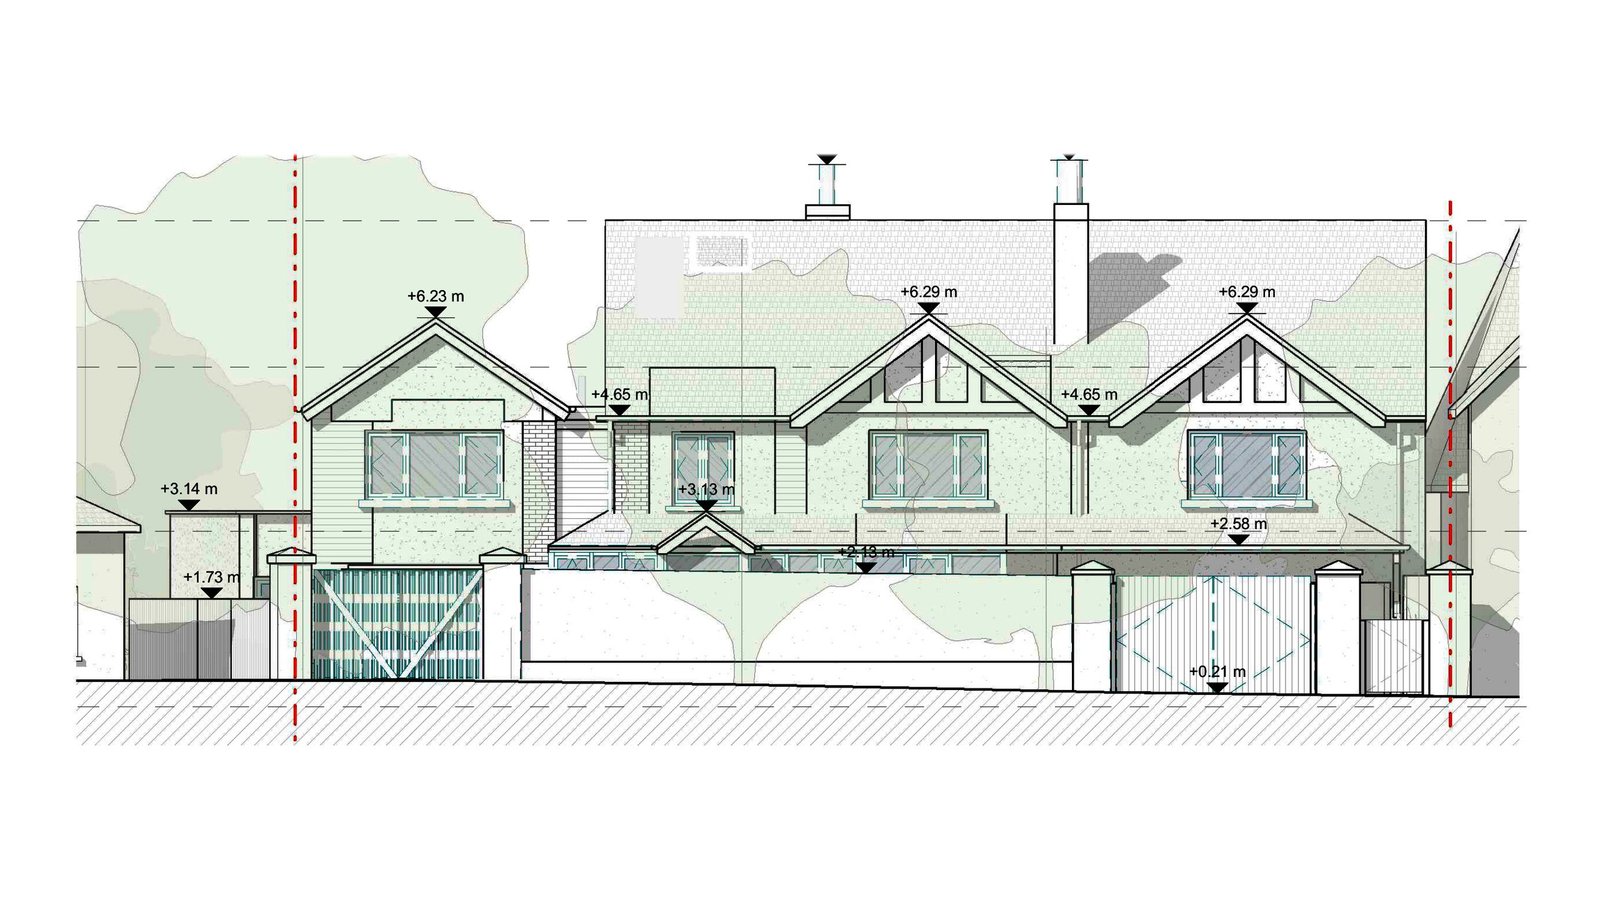
Existing front elevation drawing of a two-story home with gables and height marks
Blackrock front elevation with heights marked at the eaves, the gables and the ridge.

SCOPE OF WORK

Floor Plans and Elevations for a Home Over Three Levels

GeoMaus was asked to capture every accessible room on the three levels, from the ground floor up through the first floor to the attic, together with the external walls and the surrounding site. That brief covered what the architects needed to produce floor plans, sections and exterior elevations of the whole home from a single record.

One reliable record mattered because feasibility work, and a planning application after it, relies on existing drawings that agree with each other. Pairing a coordinated Revit model with CAD drawings and a PDF set gave the practice as-built documentation it could open in whichever software suited each stage of the work.

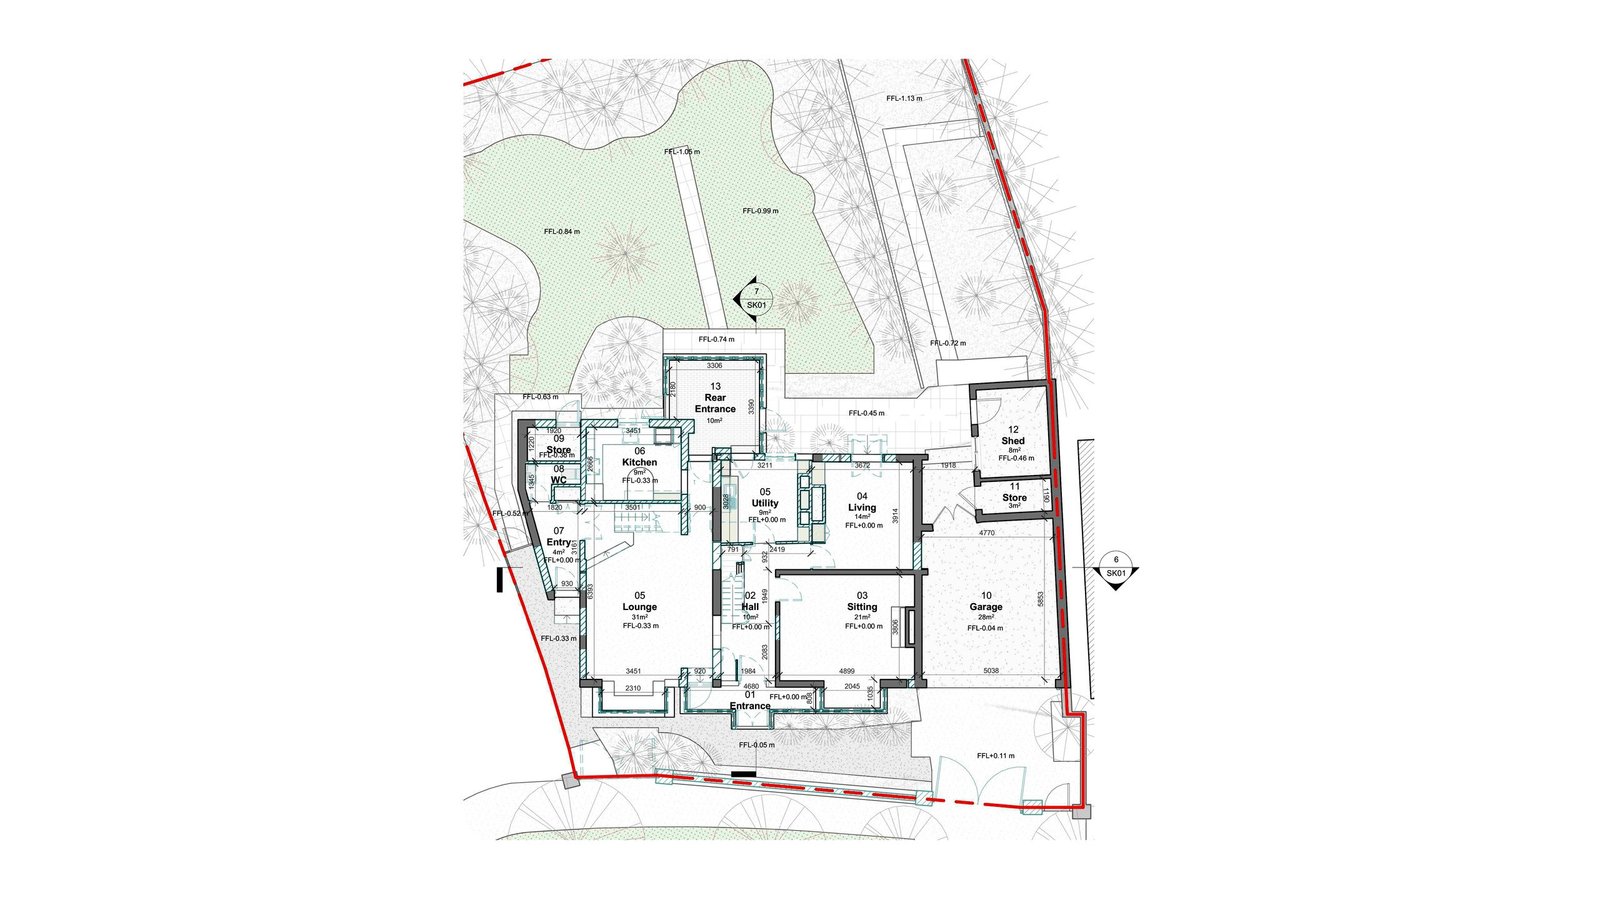
Existing ground floor plan of a home with room areas, level marks, a garage and garden
Ground floor plan of the Blackrock home inside its site boundary, including the garage and shed.

OUR APPROACH

One-Visit Matterport Capture of the House, Attic and Plot

One site visit covered the whole house. LiDAR scanning with the Matterport Pro3 began at the facades, continued through the ground floor rooms, climbed to the first floor and finished in the attic. The same capture produced the Matterport 3D tour, so the practice could walk the house again from its own office.

Back at our office, the captured sweeps were aligned into one point cloud, and the Revit model was built directly on top of it. Plans, sections and elevations then came out of that one model, so every view of the house agreed. For a feasibility study, that consistency let the architects compare options against one set of measurements.

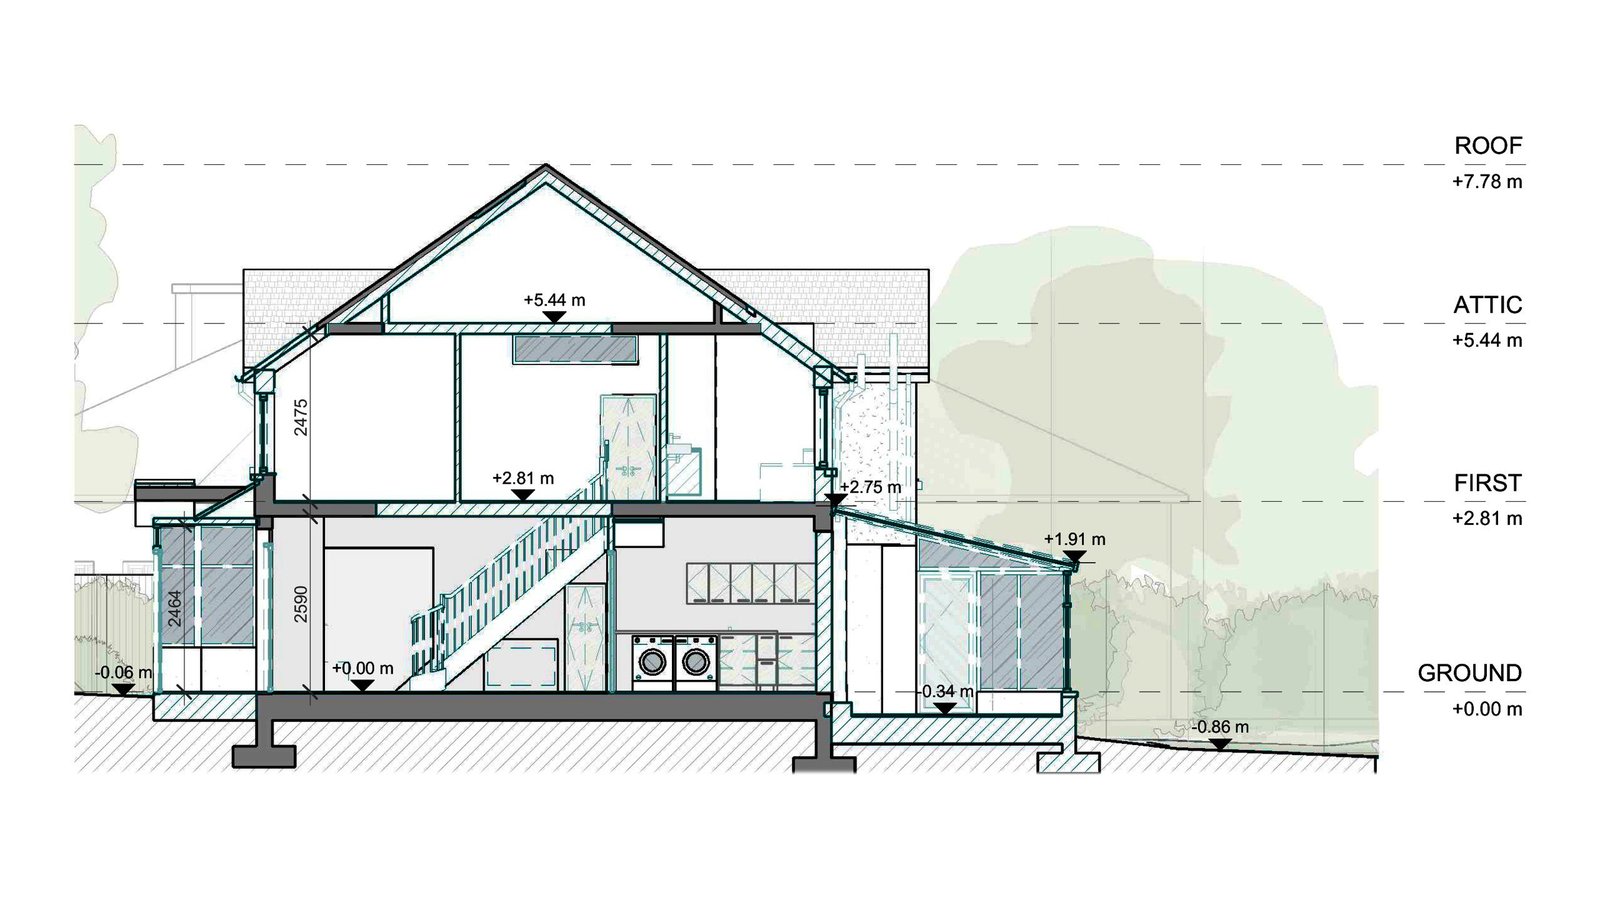
Section drawing of a home showing ground floor, first floor, attic and roof levels with heights
Section through the Blackrock home, from the ground floor up through the first floor and attic to the roof.

THE OUTCOME

Revit Model and PDF Drawings for the Project Team

The practice received a coordinated Revit model of the home, CAD drawings in DWG, plus a PDF set with floor plans, sections and exterior elevations. Alongside them came the raw point cloud data, registered into one file, and a full 3D virtual tour from the same capture for checking details remotely.

With the existing house modeled, the architects had a basis for testing feasibility options on all three levels and for preparing drawings if the planning application goes ahead. The scan-to-BIM modeling also gives later design stages a starting point, since proposed changes can be drawn over the existing structure in the same model.

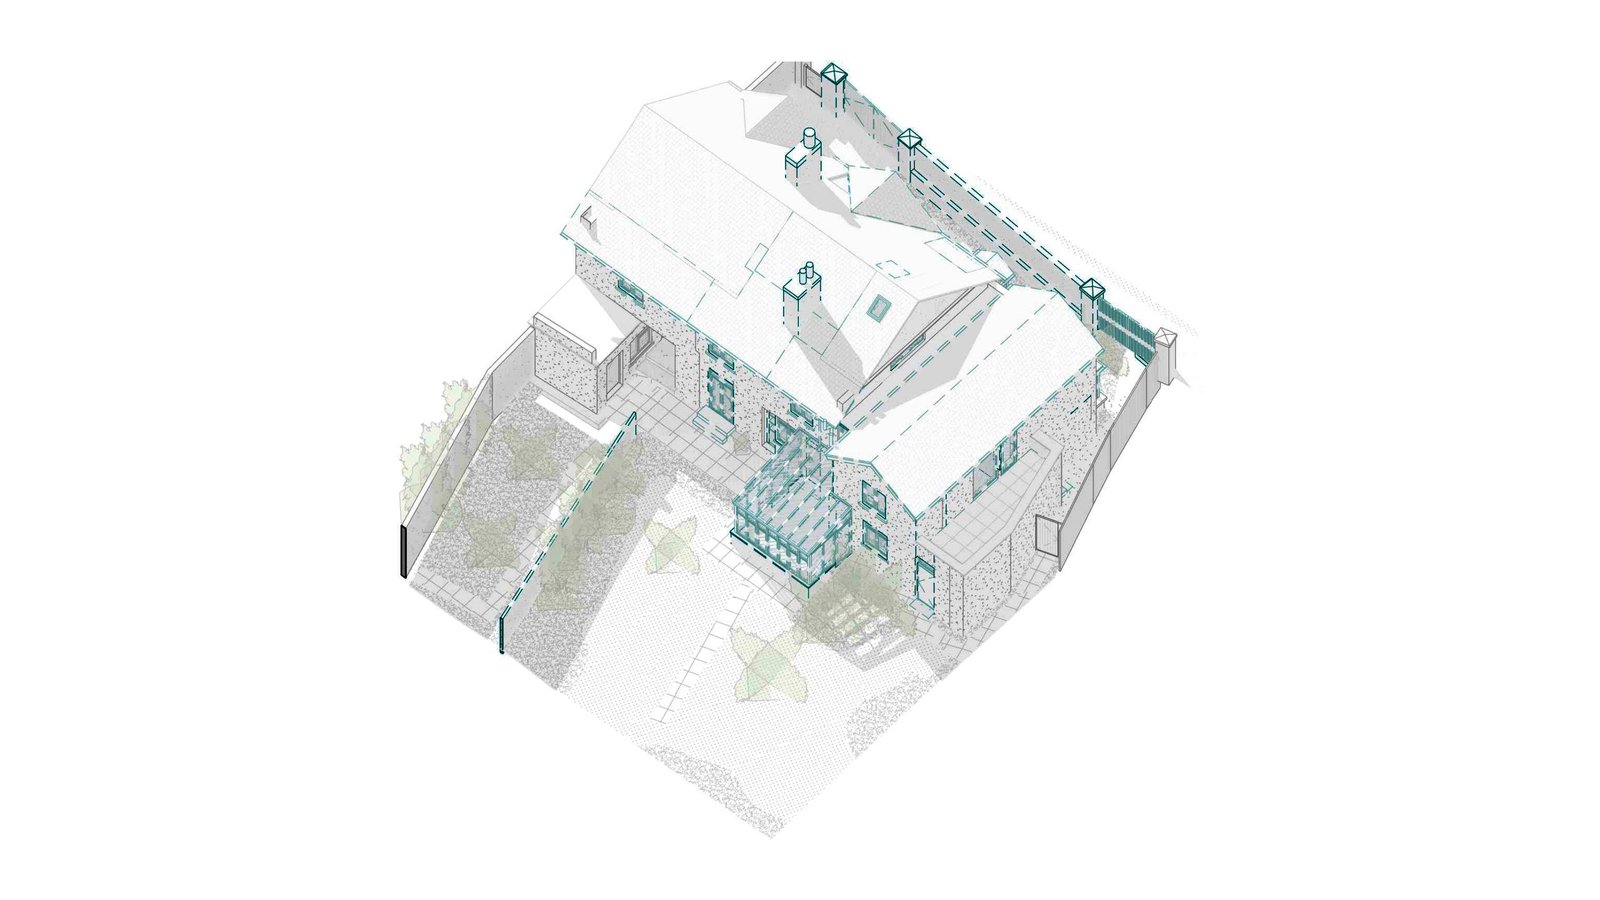
Isometric view of a Revit model of a Dublin home with its roof, rear extension and garden walls
Isometric of the Blackrock Revit model, with the roof, rear extension and garden walls.

RECENT WORK

Recent Case Studies

From operational hotels and distribution centres to commercial portfolios and industrial facilities, explore how GeoMaus has helped clients create accurate building documentation while maintaining clear communication, dependable delivery and minimal disruption to operations.
Seattle, WA – 2,200 sq. ft. Commercial Building Matterport Survey & Scan-to-BIM

Matterport capture and a Revit model of a 2,200 sq. ft. commercial building and its parking lot in Seattle, WA. An architecture firm needed measured existing conditions for the building and site, and GeoMaus delivered a point cloud, a virtual tour, and CAD and PDF drawings with the floor plan, ceiling plan, and interior and exterior elevations.

Miami, FL – 9,300 Sq. Ft. Stone & Marble Distribution Facility Scan-to-BIM Survey

3D laser scanning and as-built documentation of a 9,300 sq ft marble and stone distribution facility in Miami, FL, delivered as full CAD, Revit, and PDF as-builts in just 12 days from a single day on site, to meet a tight project schedule for the client’s architect and engineering team.

Newark, NJ – 2,547 Sq. Ft. Home Measured Survey & CAD As-Built Drawings

Measured building survey and CAD as-built drawings for a 2,547 sq. ft. two-story home in Newark, NJ. A residential design firm needed the house drawn to its own CAD standard. GeoMaus captured the property with a Matterport Pro3 and delivered plans for three levels, elevations, sections, a roof plan, and door and window schedules.

Glasnevin, Dublin – 142 m² Family Home Matterport Survey & Revit Model

Matterport survey and Revit model for a 142 m² family home in Glasnevin, Dublin. For a feasibility study on renovating the house, a design firm needed measured plans, sections and elevations it could open in Revit. GeoMaus carried out a measured survey with Matterport capture and supplied Revit and PDF files with the raw point cloud data.

REQUEST A FREE QUOTE

Tell Michael About Your Project

Most enquiries get a same-day reply from Michael directly. If your project isn’t a fit for us, he’ll tell you on the call and point you somewhere better.

No sales calls, no automated drip sequences. Michael replies personally to every enquiry usually within a few hours.