Retail & Restaurants

Seattle, WA – 2,200 sq. ft. Commercial Building Matterport Survey & Scan-to-BIM

Matterport capture and a Revit model of a 2,200 sq. ft. commercial building and its parking lot in Seattle, WA. An architecture firm needed measured existing conditions for the building and site, and GeoMaus delivered a point cloud, a virtual tour, and CAD and PDF drawings with the floor plan, ceiling plan, and interior and exterior elevations.

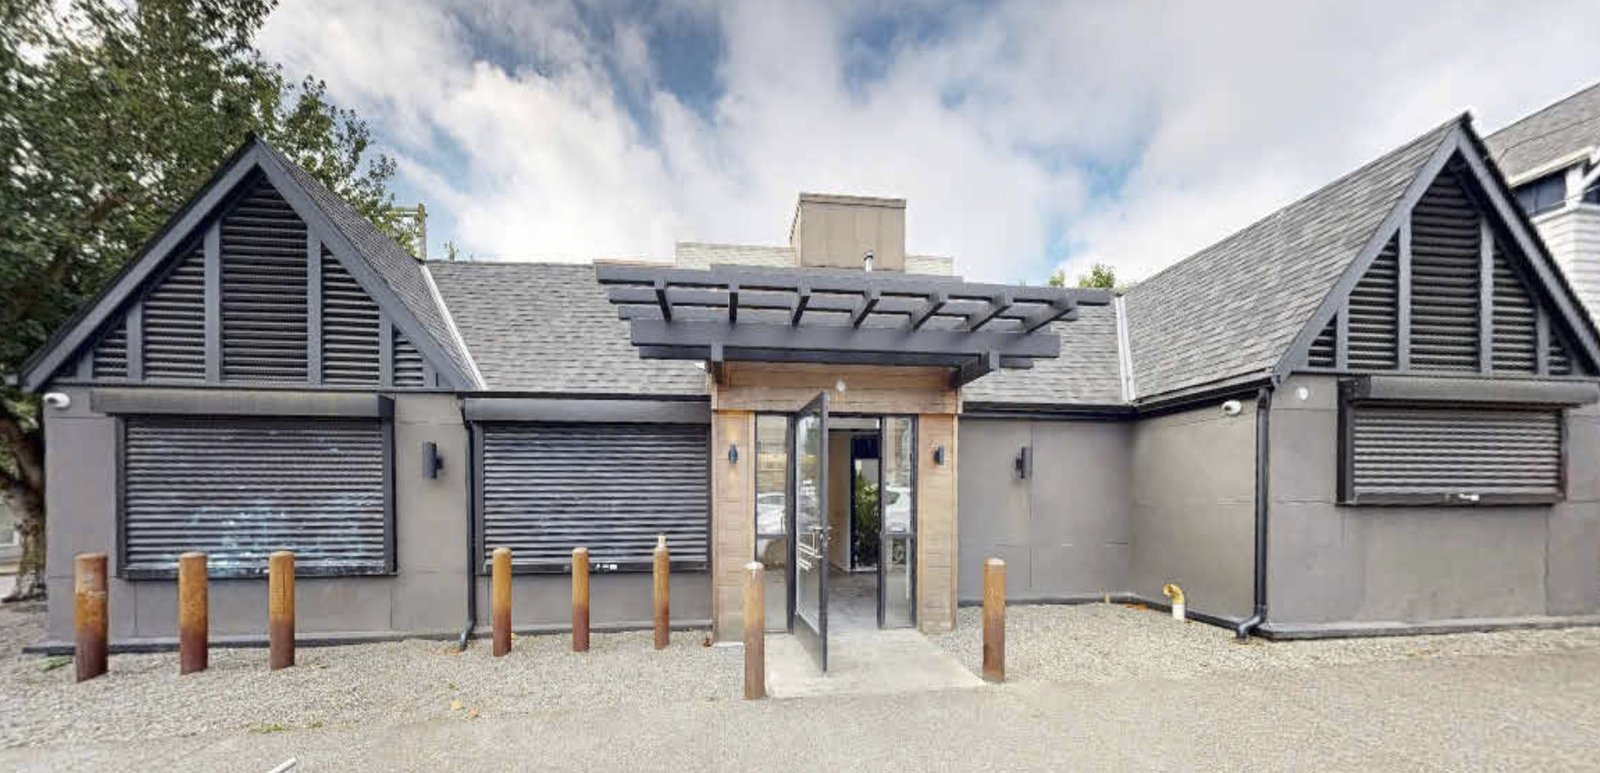
Front of a single-story gray commercial building with two louvered gables, roll-down shutters and bollards
Matterport capture of the front facade, with gabled wings, roll-down shutters, and the entrance canopy.
LOCATION(S)

Seattle, WA

APPROXIMATE SIZE

2,200 sq. ft.

BUILDING TYPE

Retail & Restaurants

SERVICES: 3D LiDAR Laser Scanning 3D Virtual Tour Architectural CAD Documentation Scan-to-BIM
DELIVERABLES: CAD Drawings Coordinated Revit Model Exterior Elevations Floor Plans Full 3D Virtual Tour Interior Elevations PDF Drawing Set Reflected Ceiling Plans Registered Point Cloud

THE CHALLENGE

Measured Survey of a Seattle Commercial Building and Its Lot

An architecture firm needed measured existing conditions for a single-story commercial building in Seattle and the ground around it. The building has about 2,200 sq. ft. of interior space, with two gabled wings along the front and a taller flat-roofed block behind them.

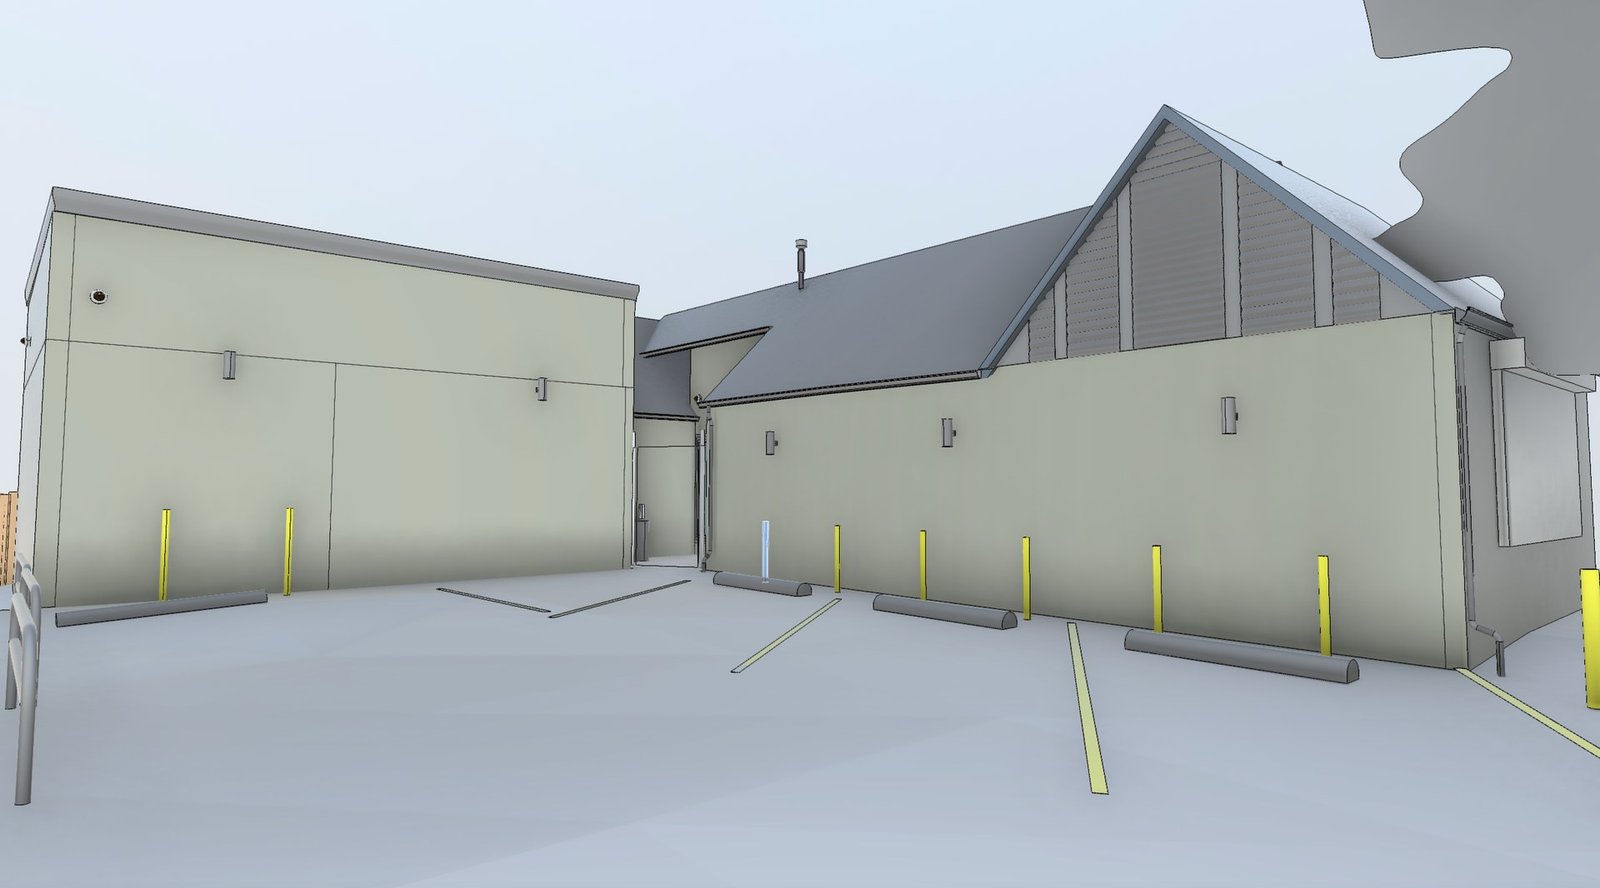
Most of the floor is one long hall. Behind it are a restroom, a room fitted with lockers, a mechanical space, and several small rooms off two narrow passages. Outside, the client wanted every elevation and the whole parking lot inside a redlined boundary, with bollards, fencing, downpipes, and parking stripes picked up. The ground also falls by more than two feet across the site, so its levels had to be recorded.

Revit model of a parking lot beside a commercial building with yellow bollards, wheel stops and stripes
Parking side of the Revit model, with bollards, wheel stops, and parking stripes taken from the scan.

SCOPE OF WORK

Existing Conditions of a Gabled Building on a Sloping Lot

The architecture firm asked for a high-density Matterport capture of all interior space, back-of-house rooms and storage included, so nothing inside the building went unrecorded. Outside, the capture covered the full building elevations and the parking lot within the client’s boundary.

From that capture, GeoMaus delivered a ReCap point cloud, a Matterport virtual tour, and a Revit model of the building and site. The DWG and PDF drawings gave the architect what it needed to start design: a floor plan and reflected ceiling plan, interior elevations of the main rooms, and all four exterior elevations.

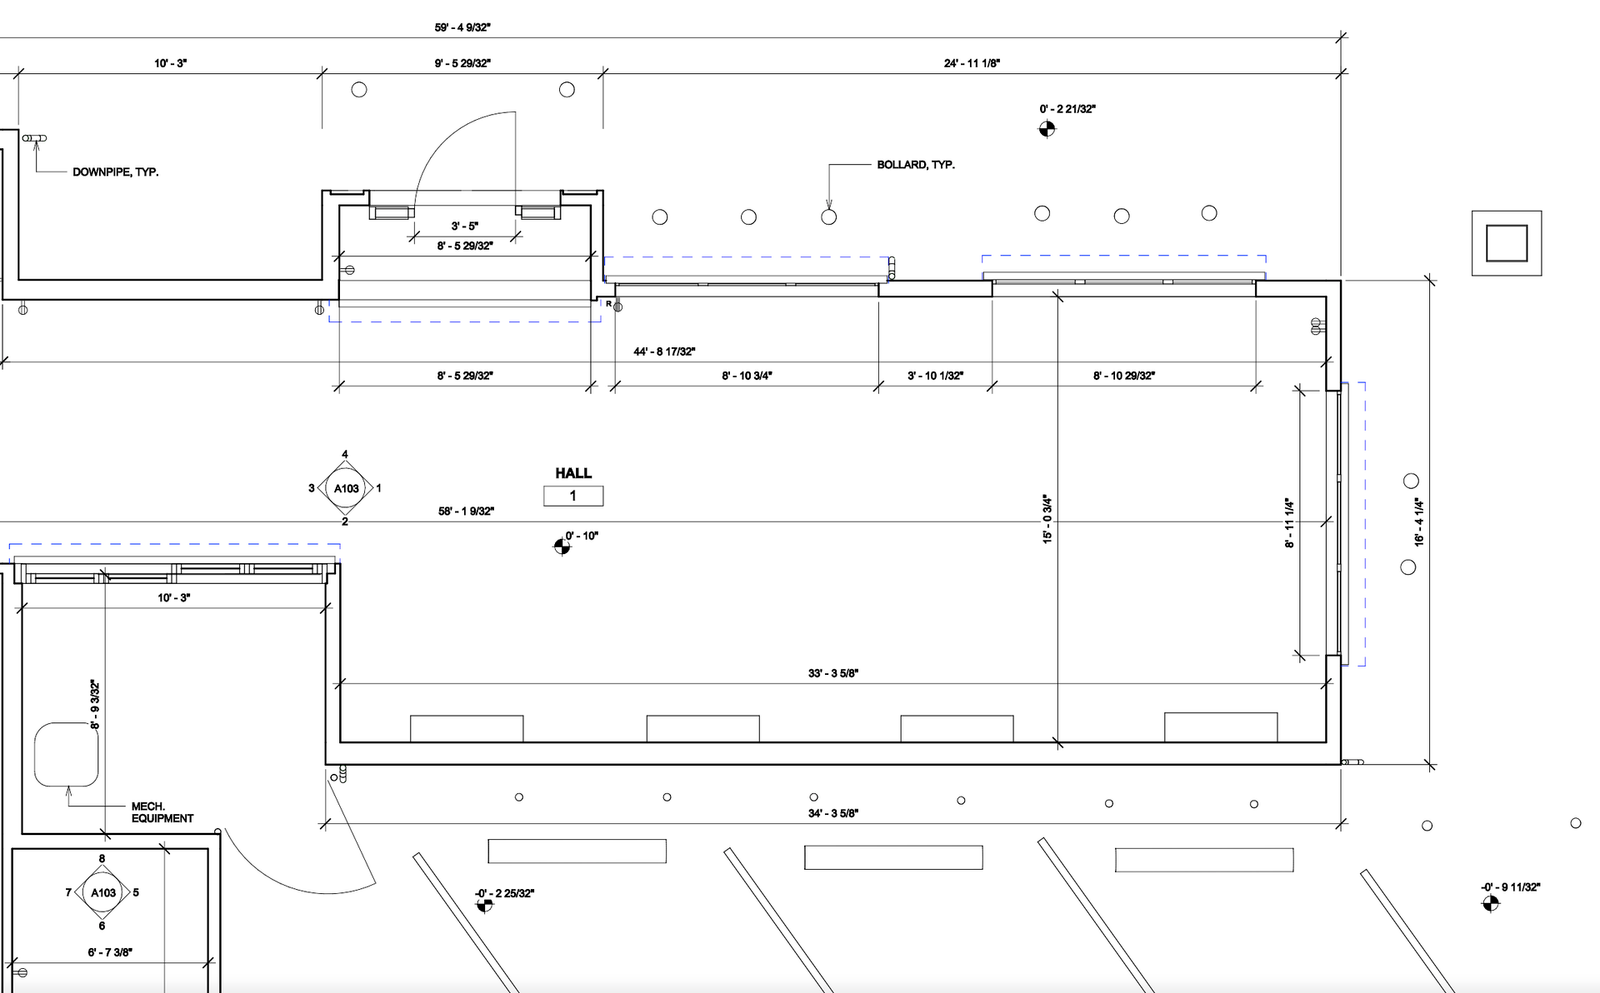
CAD floor plan of a long commercial hall with dimensions, storefront openings, bollards and parking stalls
Floor plan detail of the main hall, with storefront openings, bollards, and spot levels outside.

OUR APPROACH

Matterport Capture Turned Into a Revit Building and Site Model

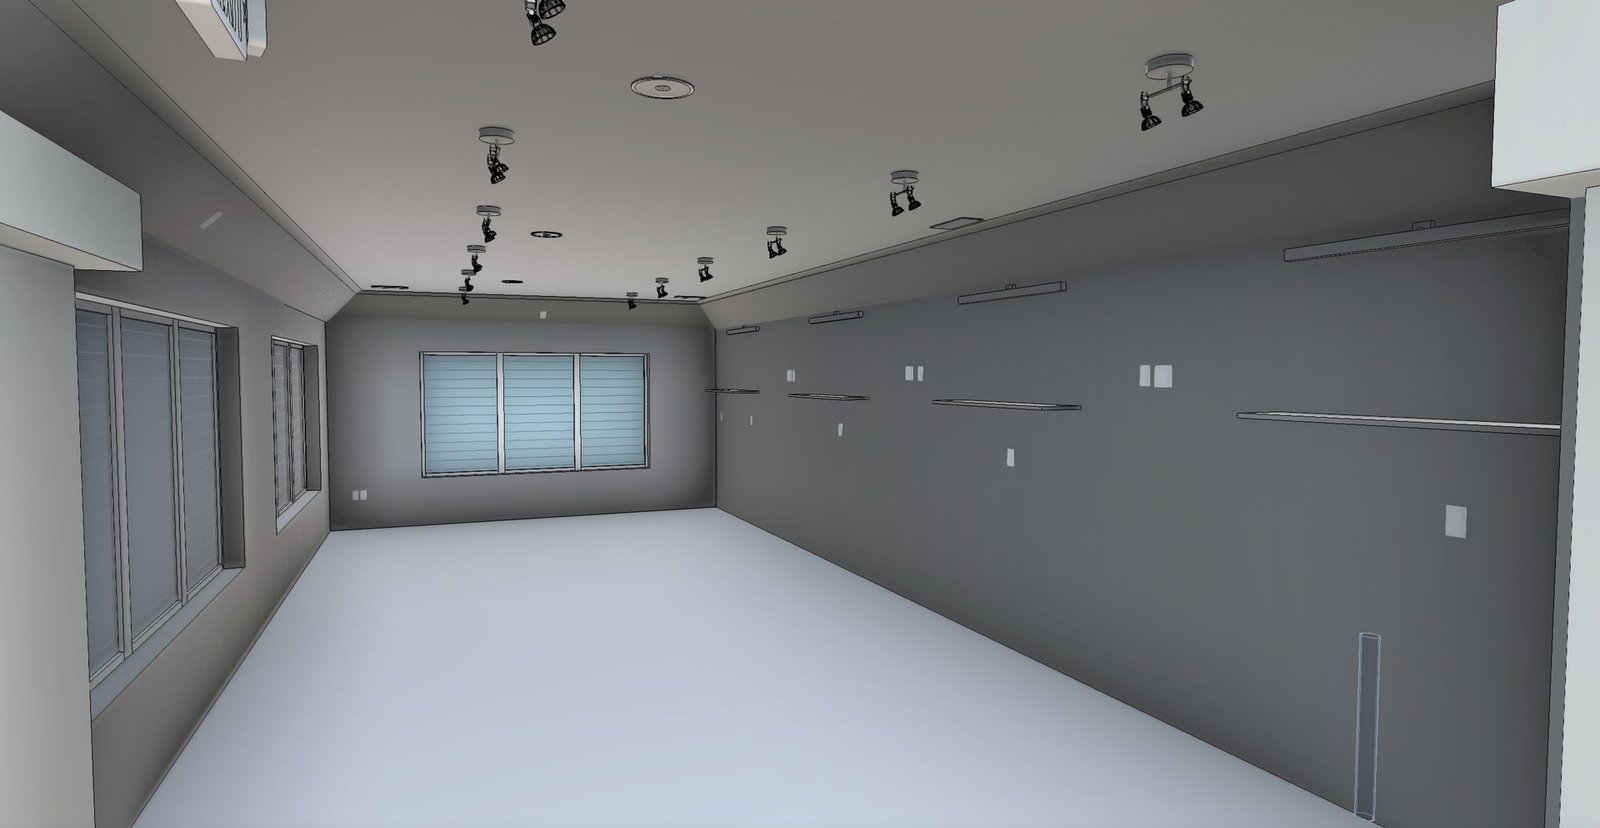
Every scan position was aligned into one point cloud, exported for Autodesk ReCap, and the team modeled the building in Revit directly from it. Walls, doors, windows, both roof forms, and the parapet around the rear block went in first, followed by site items such as bollards, the fence line, a manhole, and the painted parking layout.

The CAD drawings come straight out of that Revit model, so the plans, elevations, and model always agree. Spot elevations on the floor plan show how the lot falls away from the building. The reflected ceiling plan gives ceiling heights room by room and locates recessed, track, and pendant lights, supply diffusers, exhaust grilles, speakers, cameras, exit signs, and ceiling access panels.

Revit interior view of a long hall with track lighting, wall-mounted rails and windows with blinds
Revit interior of the main hall, modeled from the point cloud with track lights and wall rails.

THE OUTCOME

Revit, CAD and Point Cloud Files for the Architect

The architecture firm received the Revit model, the DWG and PDF drawings, the ReCap point cloud, and the Matterport tour. Together, the deliverables from this measured building survey give the design team walls, openings, ceiling heights, and ground levels for the building and lot in one coordinated set.

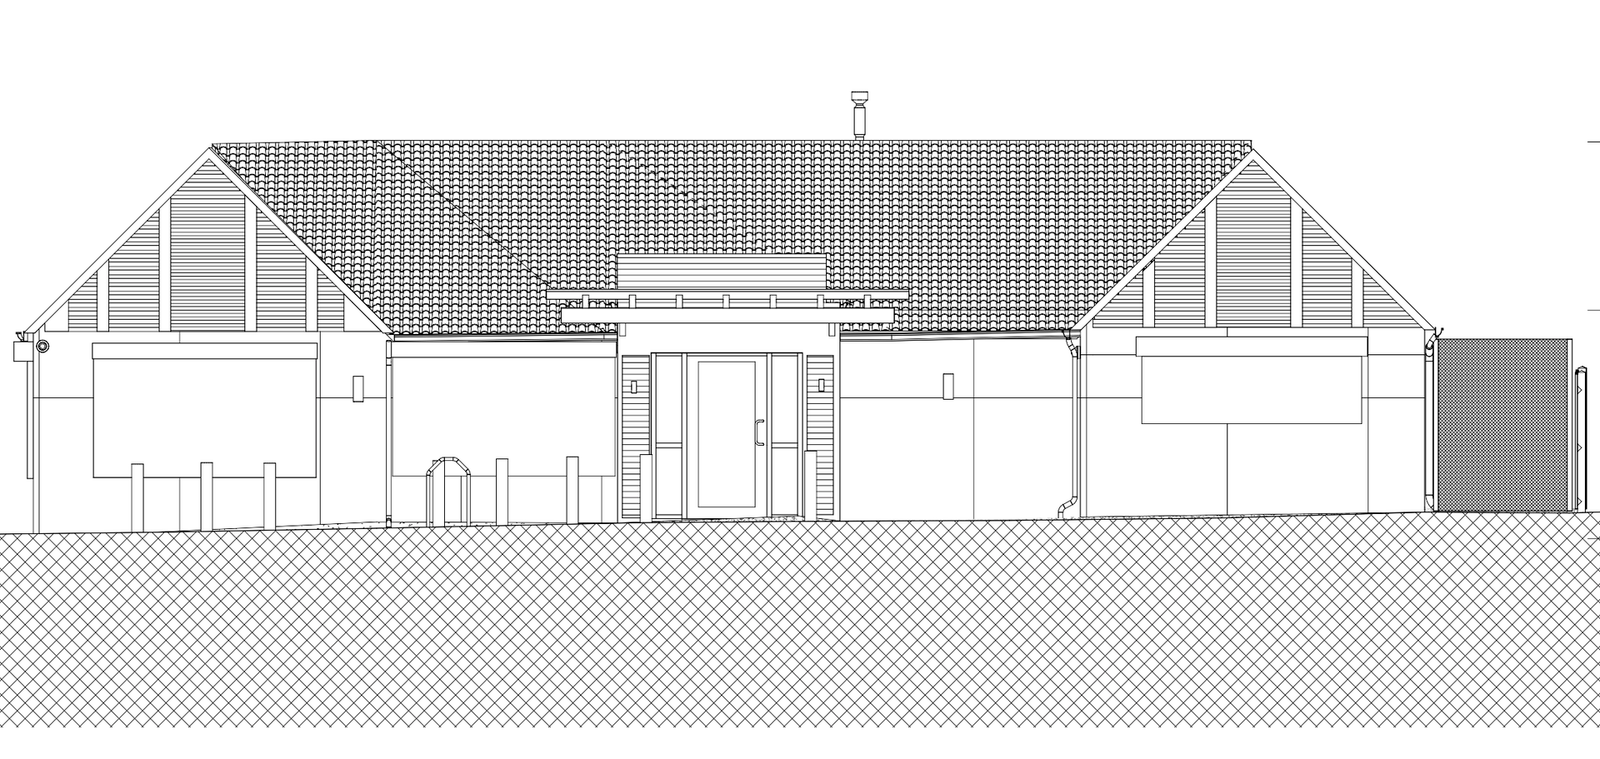
When a dimension is not on the drawings, the team can take it from the point cloud or look at the space in the tour instead of arranging another site visit. The exterior elevations also record the roll-down shutter housings over the windows, the entrance canopy, and the roof heights, which gives a starting point for any work on the facade.

CAD exterior elevation of a single-story building with gabled roofs, louvered gables and a central entrance
Exterior elevation from the CAD set, showing the gabled wings, entrance canopy, and shutter housings.

RECENT WORK

Recent Case Studies

From operational hotels and distribution centres to commercial portfolios and industrial facilities, explore how GeoMaus has helped clients create accurate building documentation while maintaining clear communication, dependable delivery and minimal disruption to operations.
Middletown, NY – 127-Room Hotel Full Property Scan-to-BIM Survey

3D laser scanning and scan-to-BIM survey of a 127-room, 4-story Hampton Inn hotel in Middletown, NY, achieving 90% guest room coverage despite the property operating at near full capacity, delivered as full CAD, Revit, and PDF as-builts with a full 3D virtual tour in 3 weeks, to support a brand-compliance renovation and PIP.

Measured Survey in Rathfarnham, Co. Dublin

A measured survey in Rathfarnham, Co. Dublin, recorded a two-storey semi-detached house of approximately 1,576 sq ft (146 m²), with a front porch, an attic storey and a long rear garden. The design team required an existing-building record for an initial feasibility study.

Miami, FL – 9,300 Sq. Ft. Stone & Marble Distribution Facility Scan-to-BIM Survey

3D laser scanning and as-built documentation of a 9,300 sq ft marble and stone distribution facility in Miami, FL, delivered as full CAD, Revit, and PDF as-builts in just 12 days from a single day on site, to meet a tight project schedule for the client’s architect and engineering team.

East Hampton, NY – 1,946 sq. ft. Home Existing Conditions Survey & Revit As-Builts

Existing conditions survey and Revit as-builts for a 1,946 sq. ft. home in East Hampton, NY. A design firm needed the house measured ahead of renovation design. The GeoMaus measured building survey produced a Revit model, DWG and PDF drawings with floor plans, reflected ceiling plans, elevations and sections, plus point cloud data and a tour.

REQUEST A FREE QUOTE

Tell Michael About Your Project

Most enquiries get a same-day reply from Michael directly. If your project isn’t a fit for us, he’ll tell you on the call and point you somewhere better.

No sales calls, no automated drip sequences. Michael replies personally to every enquiry usually within a few hours.