Luxury Residential

Existing Conditions Survey in Englewood, NJ: Two-Level Home to Revit

Existing Conditions Survey with Revit modeling for a home in Englewood, NJ. The firm preparing the owner’s renovation plans needed the house measured before new layouts began. Through our measured building survey the firm received a Revit model, DWG and PDF floor plans, roof plans, elevations, sections, a site plan, a 3D tour and the raw point cloud data.

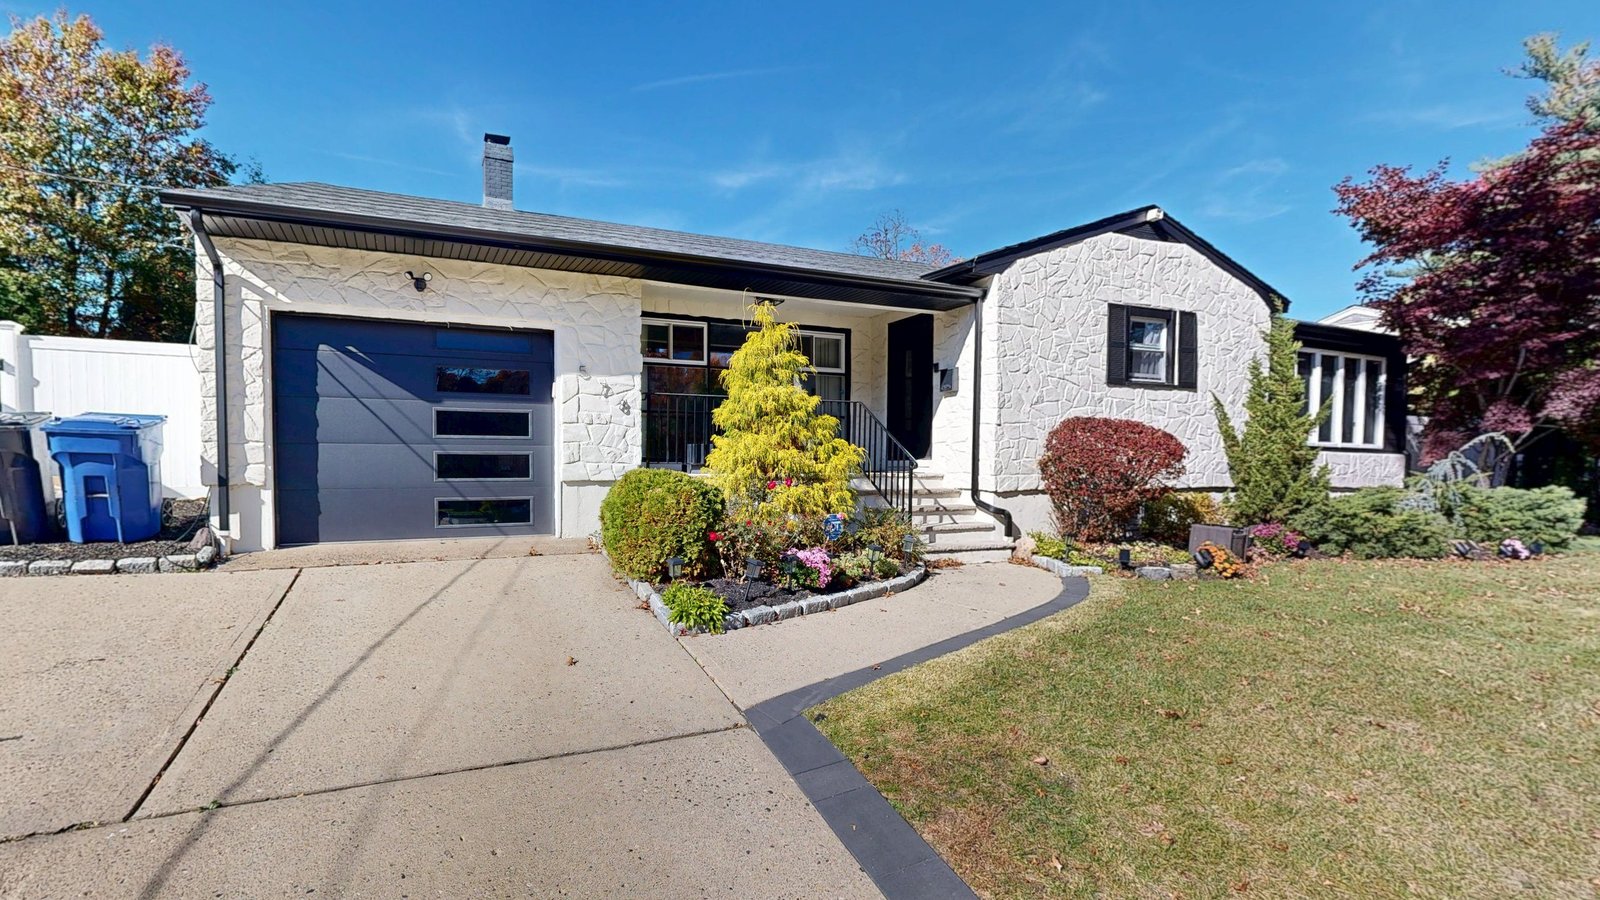
Front of a white painted brick home in New Jersey with a dark gray garage door and lawn
Street side of the Englewood home, with its dark garage door, painted brick and planted front bed.
LOCATION(S)

Englewood, NJ

APPROXIMATE SIZE
BUILDING TYPE

Luxury Residential

SERVICES: 3D LiDAR Laser Scanning 3D Virtual Tour Architectural CAD Documentation Measured Building Survey Scan-to-BIM
DELIVERABLES: CAD Drawings Coordinated Revit Model Exterior Elevations Floor Plans Full 3D Virtual Tour PDF Drawing Set Registered Point Cloud Roof Plans Sections Site Plan

THE CHALLENGE

Englewood Existing Conditions Survey Ahead of a Home Renovation

A firm planning renovation work on this Englewood home needed a measured picture of the house before proposing any changes. The team commissioned GeoMaus to record existing conditions first, the same approach behind our Bergen County as-built drawings for homes across the area, so every new idea could be tested against the real building.

The house sits on two main levels, a first floor at street level and a second floor above, all under one roof. Getting the two floors to line up, and placing the exterior walls and roof correctly on the lot, was essential so that renovation options would be drawn over one consistent model.

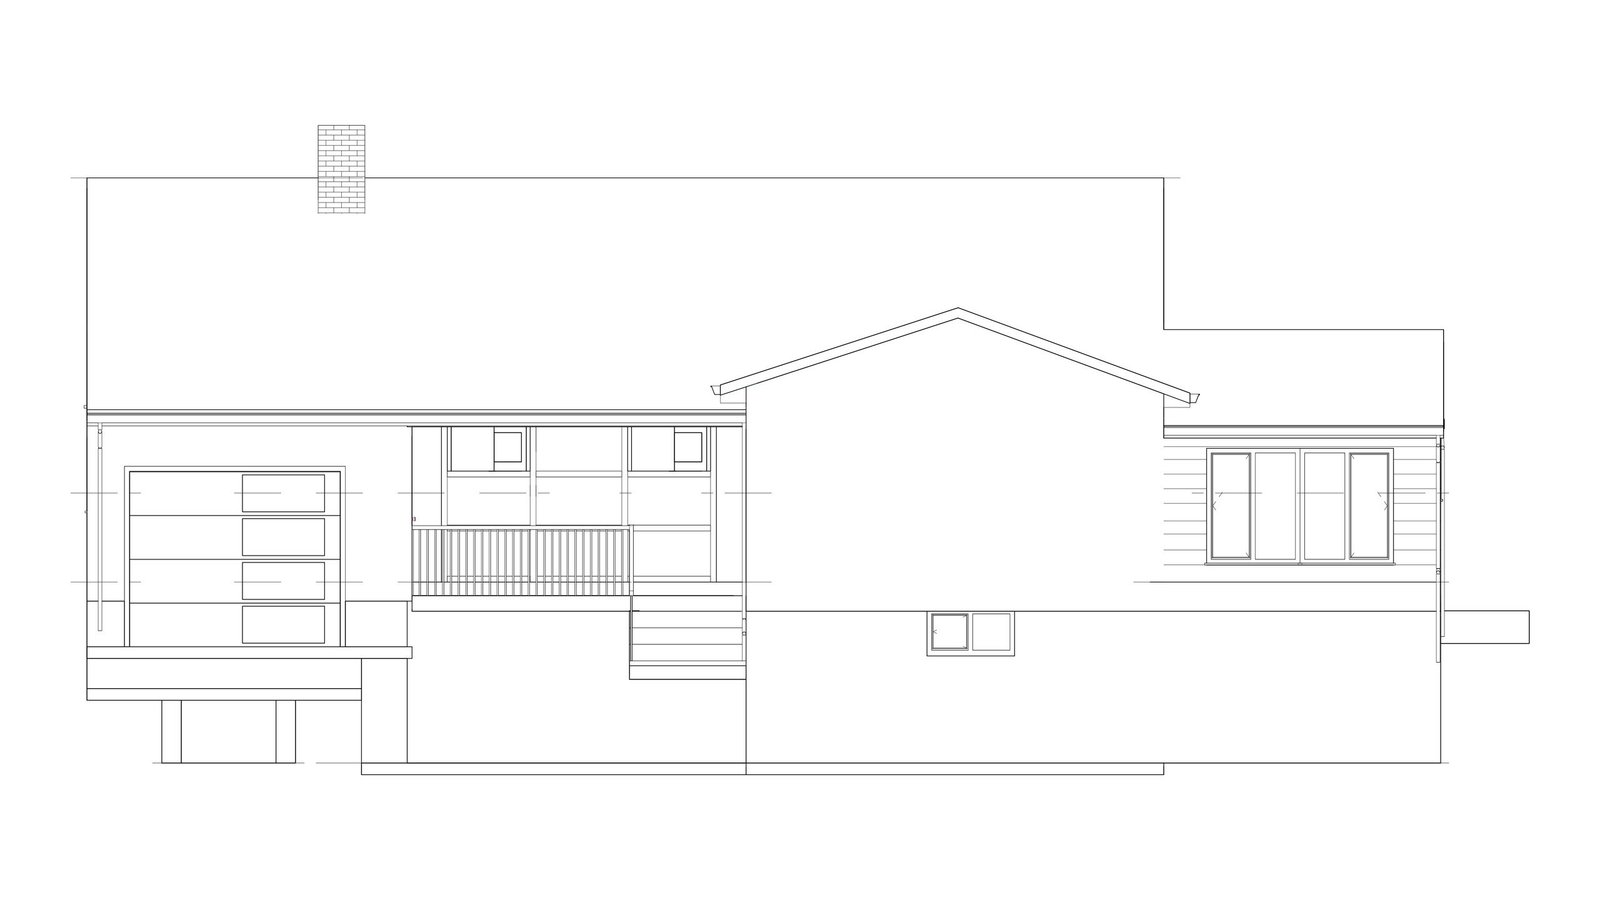
Existing exterior elevation drawing of a two-level home with a garage and porch
Englewood exterior elevation with the garage, the porch railing and the front gable.

SCOPE OF WORK

As-Built Survey of Both Floors, the Roof and the Lot

Our brief covered all reachable rooms on the first and second floors, plus the exterior of the home, the roof and the surrounding lot. That scope gave the renovation team enough information for a site plan of the entire property along with floor plans, roof plans, exterior elevations and sections.

Renovation drawings depend on existing information that holds together from plan to elevation. Combining the Revit model with CAD files in DWG and a PDF version gave the firm as-built documentation in the formats its staff already used, ready for test layouts and more detailed drawings.

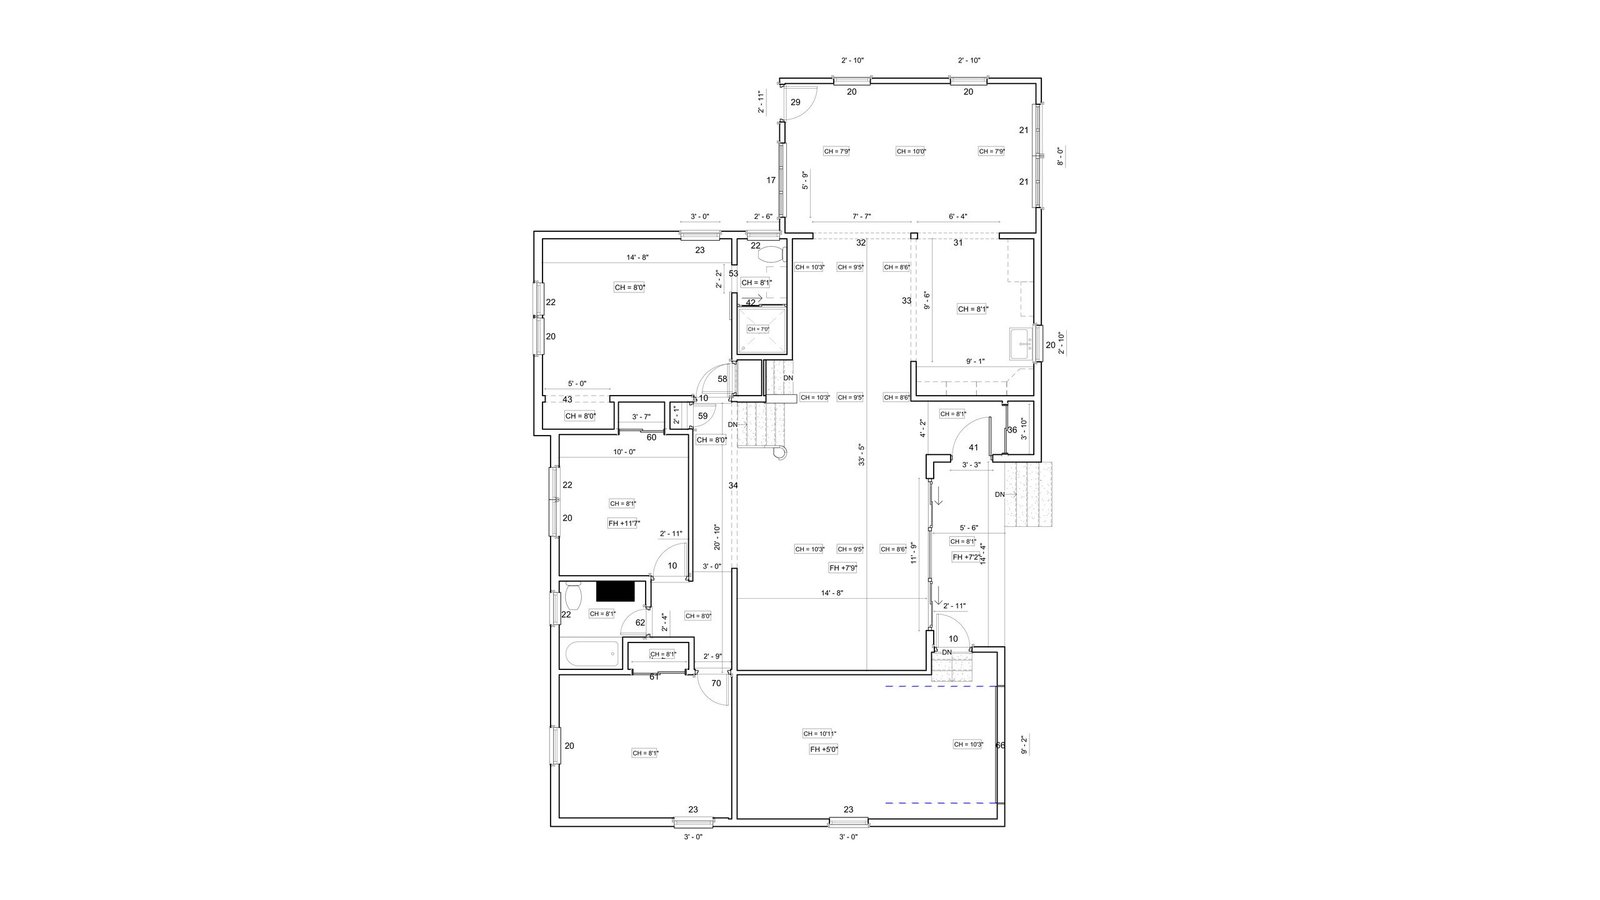
Existing floor plan drawing of a two-level home with dimensioned rooms
Floor plan of the upper level of the Englewood home, with each room dimensioned.

OUR APPROACH

Matterport Capture of Two Floors and the Exterior

A single visit covered the house. LiDAR scanning with the Matterport Pro3 started with the exterior and yard, then moved through every room on the first floor, followed by the second floor. The sweeps doubled as a Matterport 3D tour, letting the team walk through the home again from their own office whenever a question came up.

Back at the office, every scan position was aligned into one combined point cloud, which became the measuring base. Our modelers built the Revit model over it and produced the plans, roof plans, elevations and sections from that model, so the renovation team received drawings that matched each other from the start.

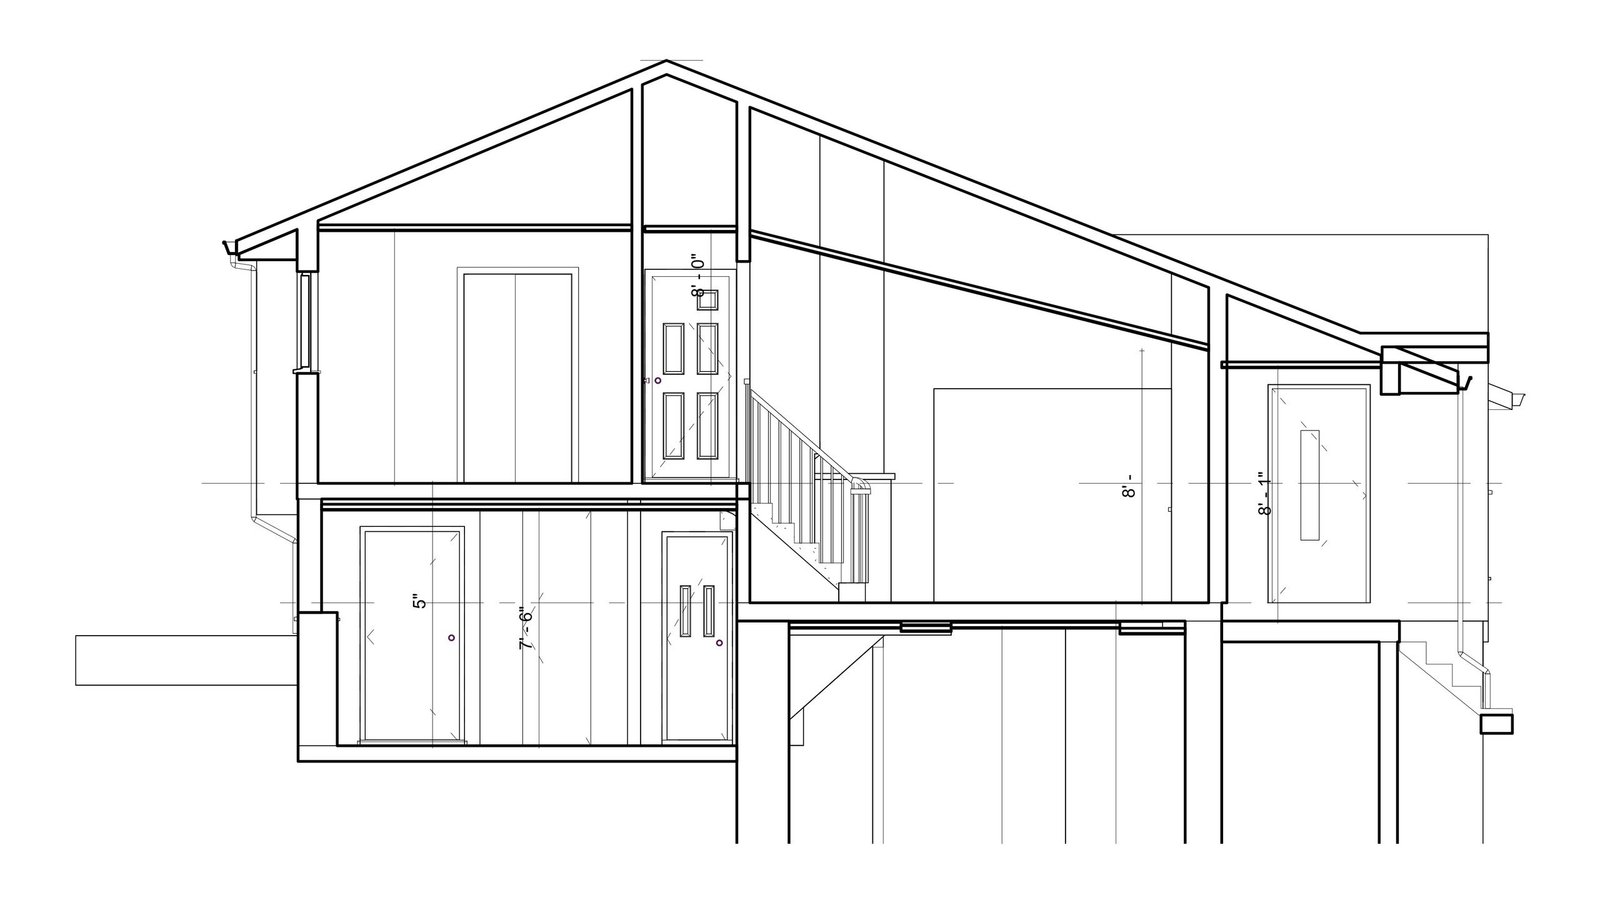
Building section drawing of a home showing two floors, a stair and the roof
Section through the Englewood home, from the lower rooms up past the stair to the roof ridge.

THE OUTCOME

Revit Model, CAD and PDF Drawings for Renovation Planning

Handed over to the firm were a Revit model coordinated across both floors, DWG files and a PDF set holding the site plan, floor and roof plans, elevations and sections. A full 3D virtual tour for remote checks of any room was included, along with the raw point cloud data as one registered file.

Now that the house exists as a model, the team can test renovation layouts on both floors and develop the preferred scheme. Since the existing structure sits inside the scan-to-BIM model, proposed changes can be layered onto it directly, which carries through to later stages of the project.

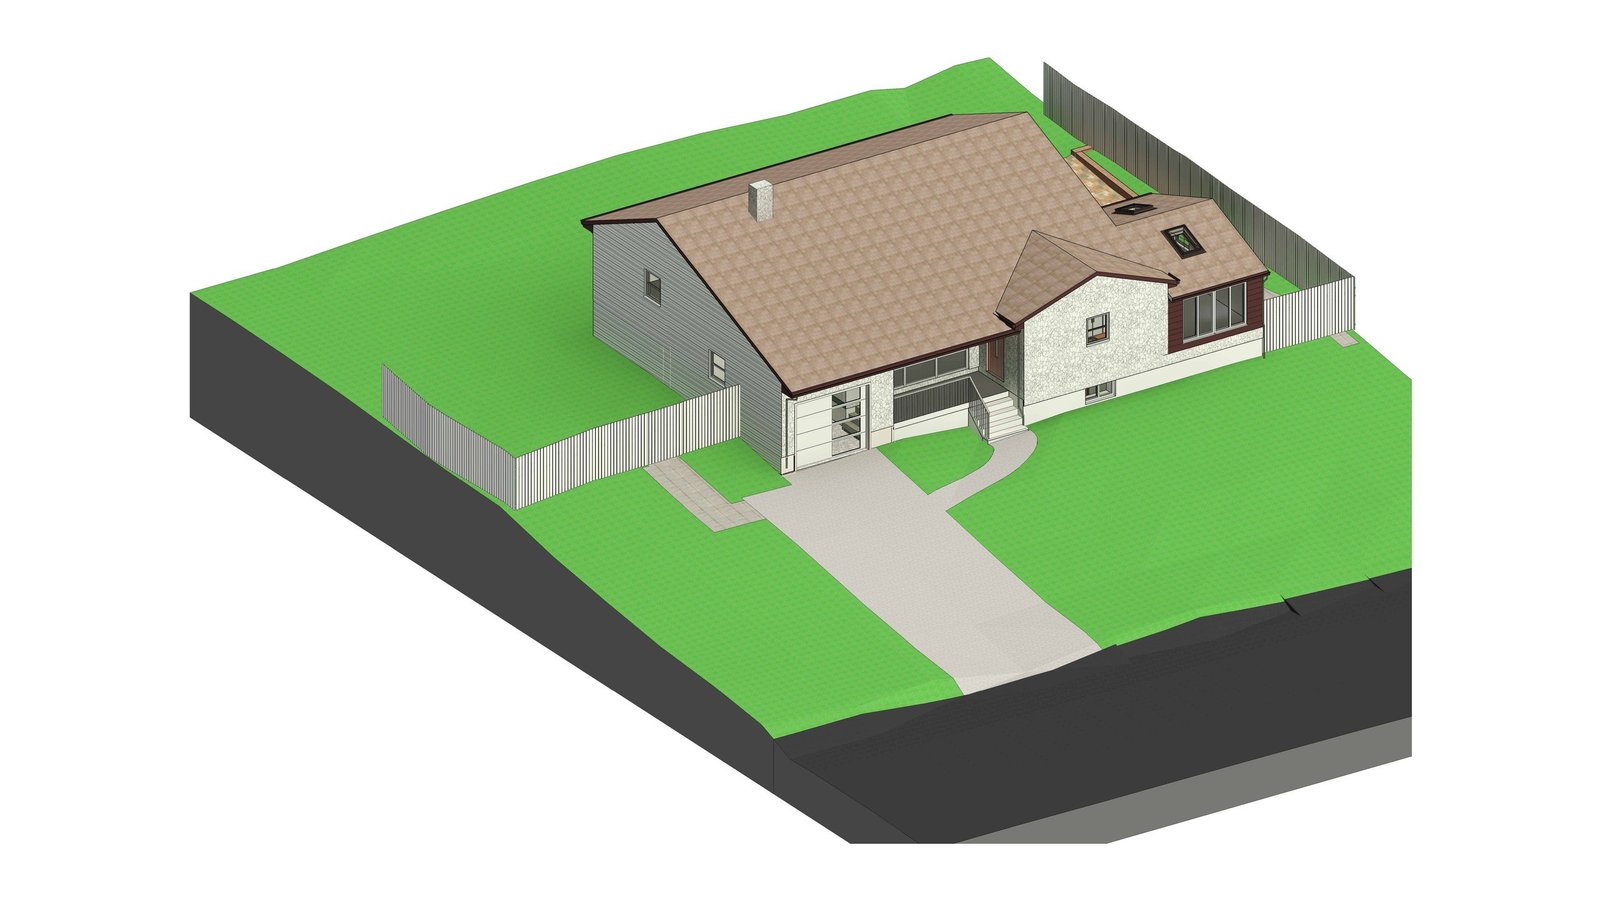
3D Revit model of a home with a hip roof on a green sloped lot with a driveway
Revit model of the Englewood home on its lot, with the fence line and the driveway.

RECENT WORK

Recent Case Studies

From operational hotels and distribution centres to commercial portfolios and industrial facilities, explore how GeoMaus has helped clients create accurate building documentation while maintaining clear communication, dependable delivery and minimal disruption to operations.
Hayward, CA – 4,500 Sq. Ft. Restaurant Scan-to-BIM Survey

3D laser scanning and scan-to-BIM survey of a 4,500 sq ft existing restaurant space in Hayward, CA, delivered as a full coordinated Revit model with floor plans, reflected ceiling plans, and internal and external elevations, completed in just 10 days for a local architect.

Existing Conditions Survey in Bray, Co. Wicklow: Home to Revit

Existing Conditions Survey with a Revit model for a home in Bray, Co. Wicklow. The homeowner’s architects needed reliable existing information before running a feasibility study on the house. The measured building survey delivered a Revit model, DWG and PDF drawings including roof plans, the raw point cloud data and a full virtual tour.

Times Square NYC – 30,000 Sq. Ft. Office Floor Measured Survey

Full LiDAR capture and scan-to-BIM documentation of a vacant 30,000 sq. ft. office floor in a landmark Times Square building, delivered design-ready with no revisions.

Middletown, NY – 127-Room Hotel Full Property Scan-to-BIM Survey

3D laser scanning and scan-to-BIM survey of a 127-room, 4-story Hampton Inn hotel in Middletown, NY, achieving 90% guest room coverage despite the property operating at near full capacity, delivered as full CAD, Revit, and PDF as-builts with a full 3D virtual tour in 3 weeks, to support a brand-compliance renovation and PIP.

REQUEST A FREE QUOTE

Tell Michael About Your Project

Most enquiries get a same-day reply from Michael directly. If your project isn’t a fit for us, he’ll tell you on the call and point you somewhere better.

No sales calls, no automated drip sequences. Michael replies personally to every enquiry usually within a few hours.