Luxury Residential

Measured Survey in Swords, Dublin: 165 m² Three-Level Home Revit As-Builts

Measured Survey plus Revit as-builts for a 165 m² home in Swords, Dublin. An architecture practice acting for the homeowner required existing drawings for a feasibility study and a potential planning application. Our measured building survey provided DWG and PDF floor plans, elevations, sections and a site plan, a Revit model and a tour plus the raw point cloud data.

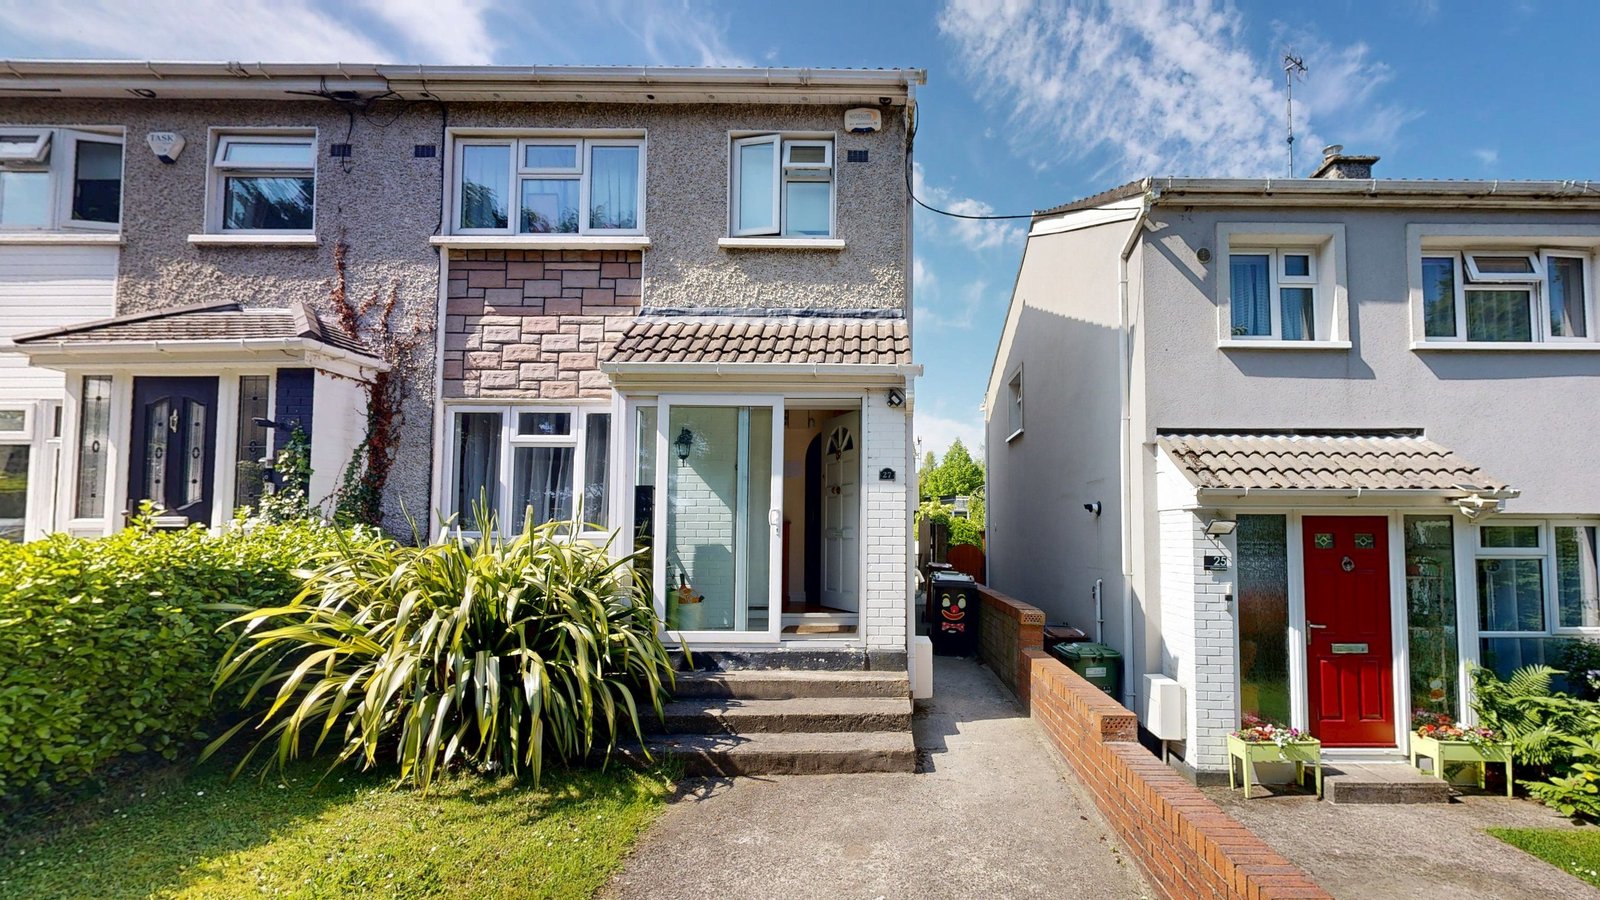
Two-story semi-detached house in Dublin with a tiled porch canopy and a front lawn
Front of the Swords home, with its tiled porch canopy, pebbledash and front lawn.
LOCATION(S)

Swords, Dublin

APPROXIMATE SIZE

165 m²

BUILDING TYPE

Luxury Residential

SERVICES: 3D LiDAR Laser Scanning 3D Virtual Tour Architectural CAD Documentation Measured Building Survey Scan-to-BIM
DELIVERABLES: CAD Drawings Coordinated Revit Model Exterior Elevations Floor Plans Full 3D Virtual Tour PDF Drawing Set Registered Point Cloud Sections Site Plan

THE CHALLENGE

Swords Measured Survey to Start a Home Feasibility Study

The owners of this Swords home asked an architecture practice to study what changes the house could take, with a planning application on the table if the options worked. That kind of study needs dependable existing drawings, so the practice brought in GeoMaus for the measured survey, part of our wider survey coverage in Dublin.

What made the record demanding was the vertical layout. Its three levels, stacked from street level to the roof space, had to be measured as one structure, with the external envelope and the plot added, so that every option drawn later would sit on the same reliable base.

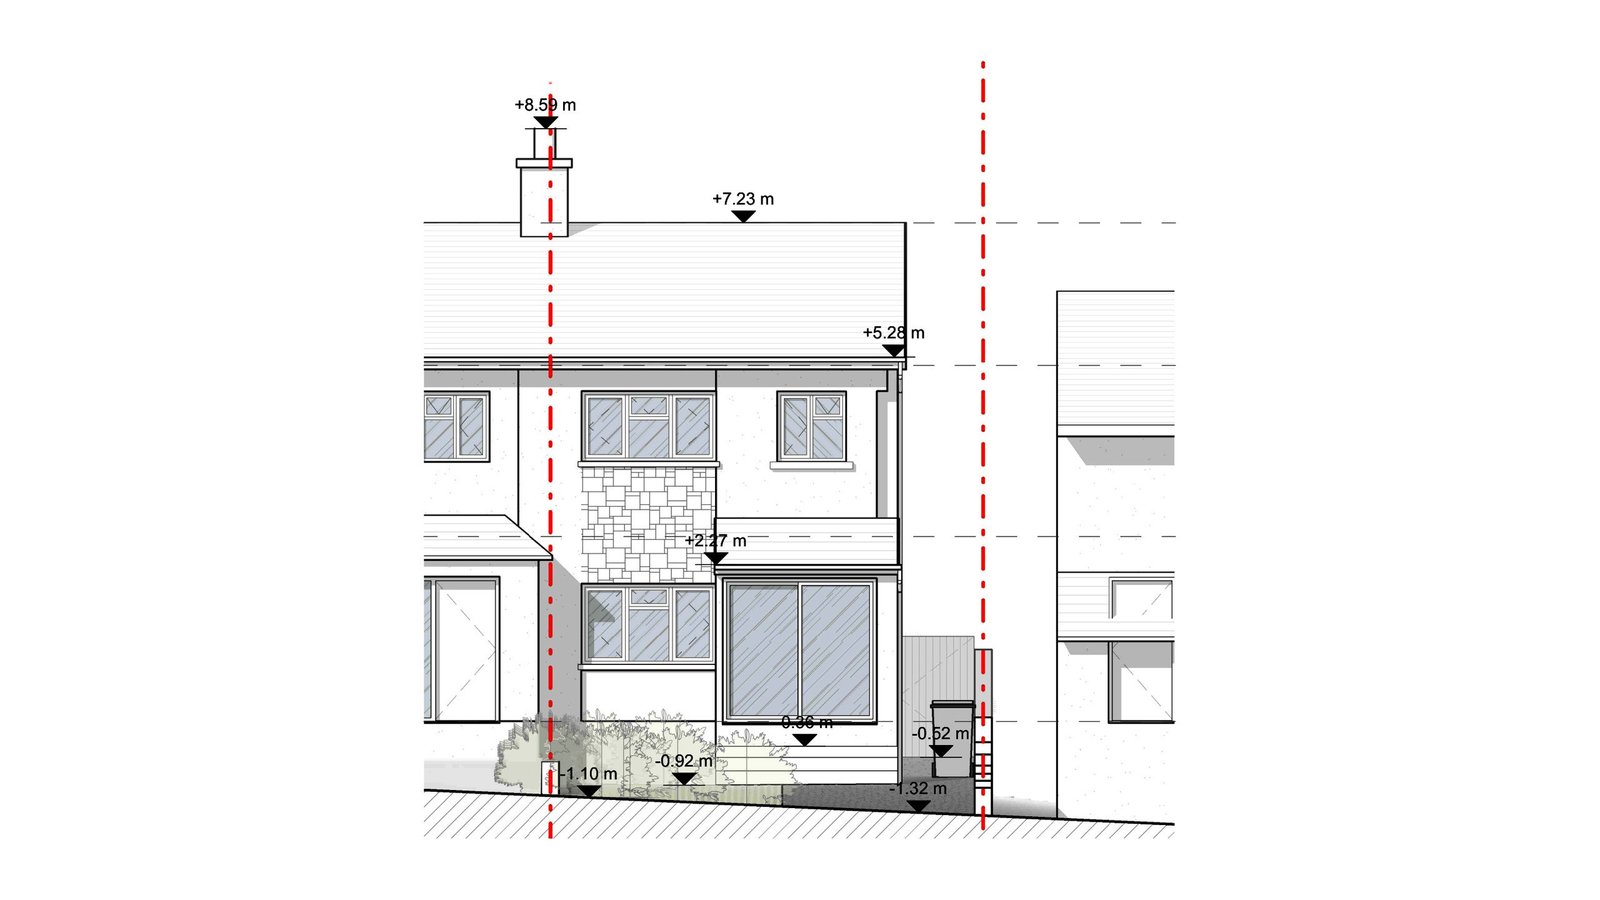
Existing street-facing elevation of a house with a porch canopy and a stone panel
Front elevation of the Swords home with the porch, the stone panel and level marks.

SCOPE OF WORK

Existing Conditions Survey of Every Level, Facade and Boundary

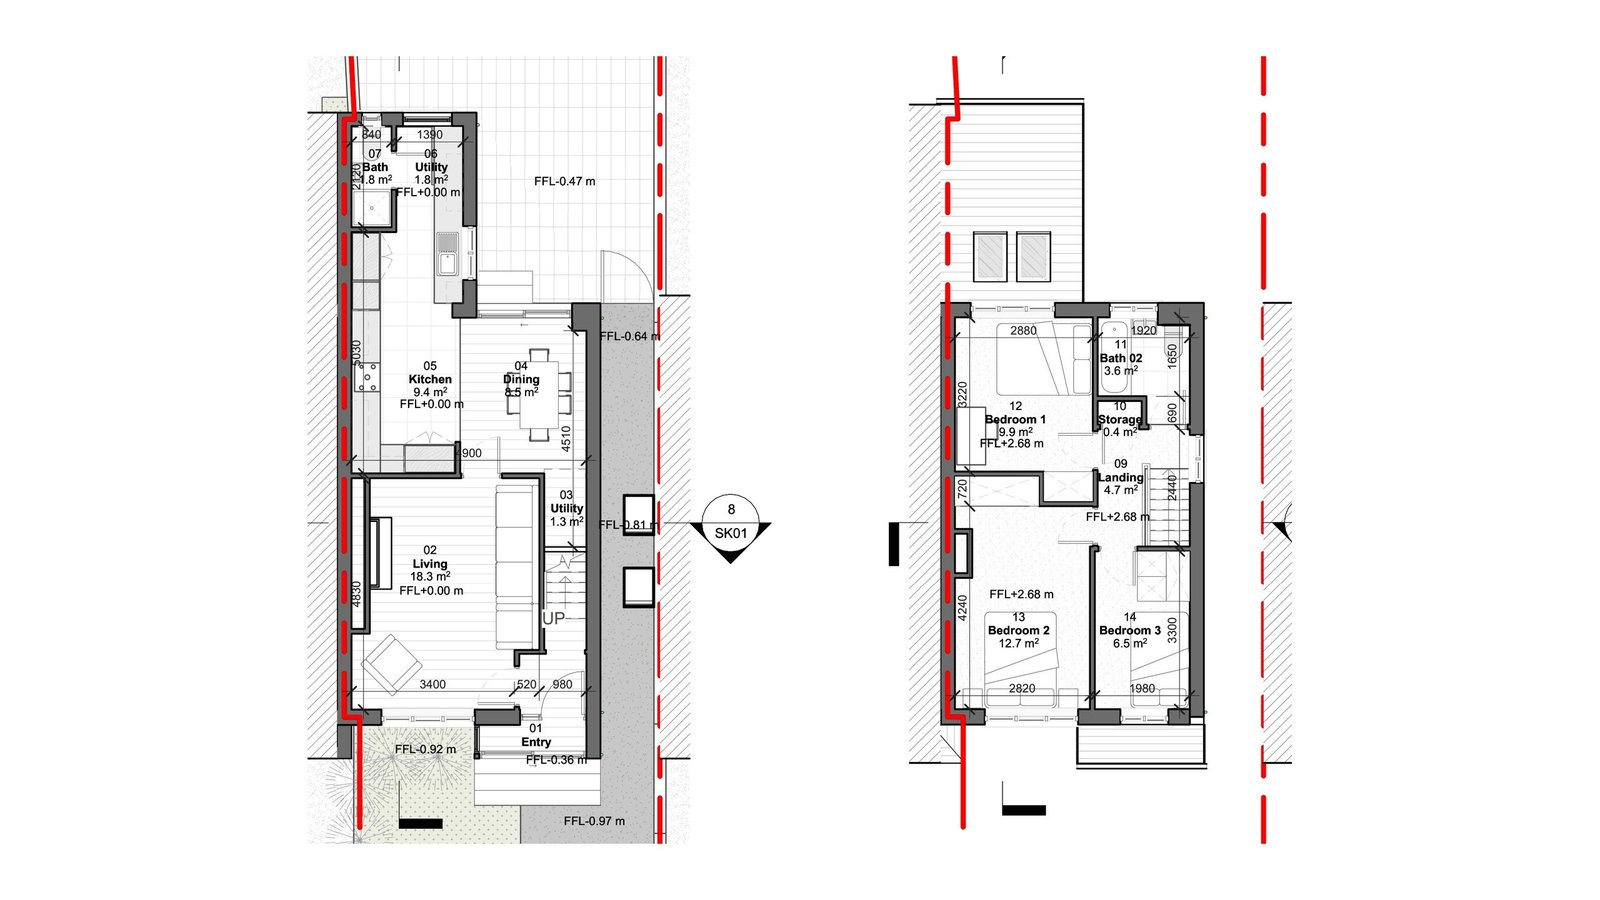
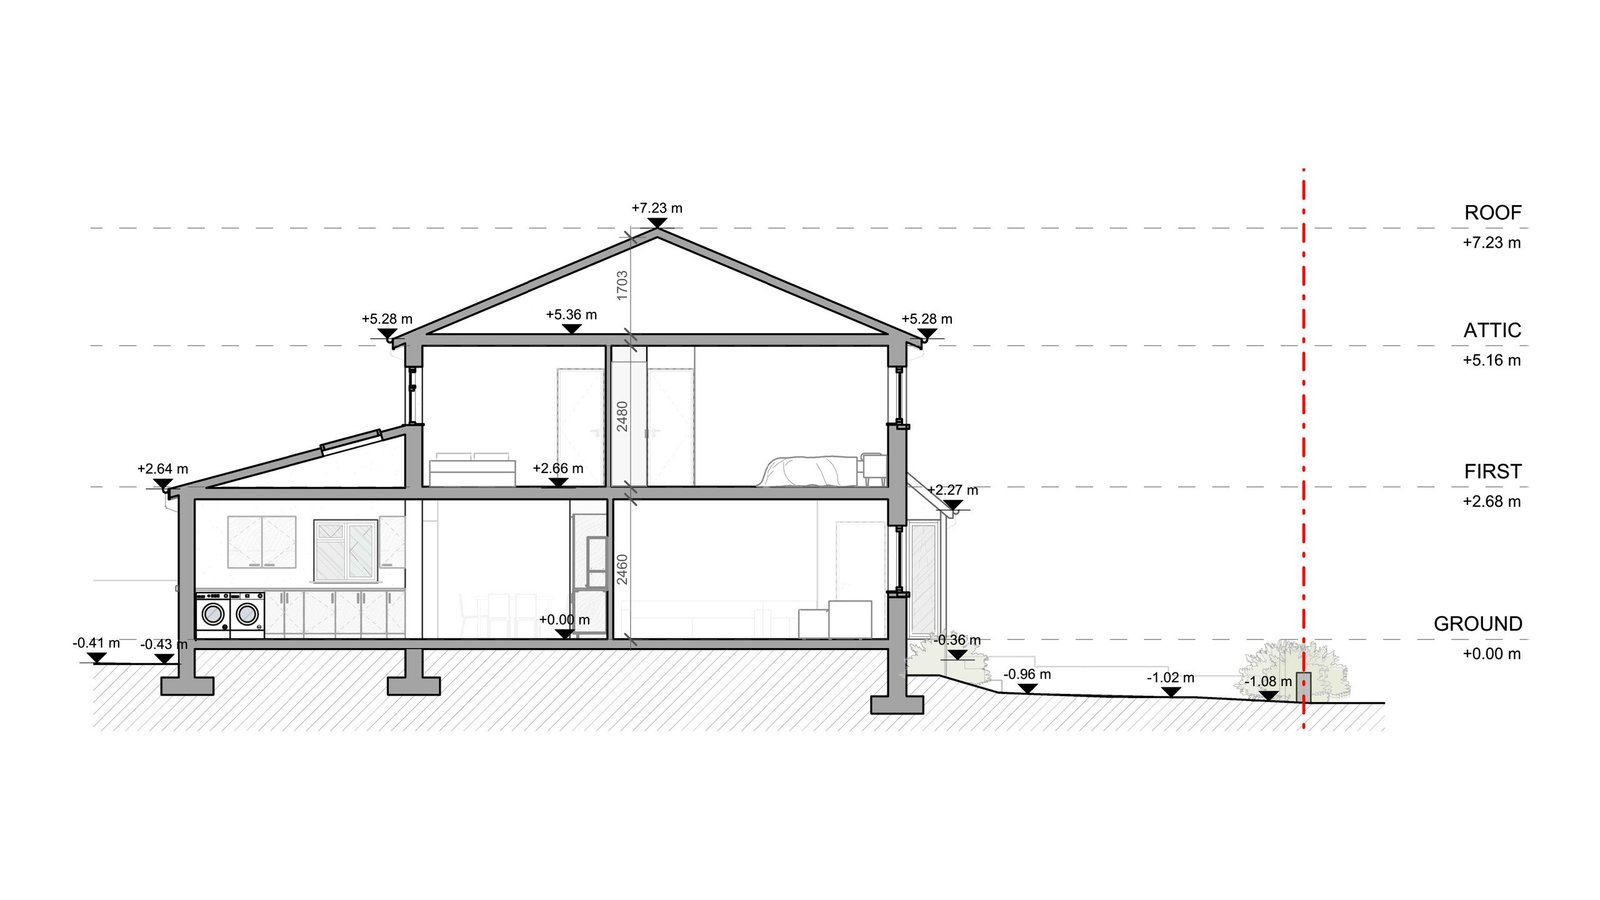
GeoMaus was asked to record all accessible rooms across the three levels, every facade of the house and the site out to its boundaries. Those inputs gave the architects what they needed for a site plan of the property, elevations of each facade, sections and floor plans of each level.

A feasibility study and a later planning submission would both draw on this information, so it had to be consistent everywhere. Providing a Revit model with matching DWG and PDF drawings meant the practice held as-built documentation that works in any package, from early options to final drawings.

Existing room-by-room floor plans of a two-story Dublin house
Ground and first floor plans of the Swords home, laid out room by room.

OUR APPROACH

Matterport Capture in a Single Visit, Then Revit Modeling

One trip to site covered the whole survey. We recorded the facades and plot first with LiDAR scanning with the Matterport Pro3, then worked upward from the ground floor to the first floor and the attic. The same scans created a Matterport 3D tour that the architects could use to revisit the house remotely.

Back at the office, the separate sweeps were merged and aligned as one cloud, and our team modeled the house in Revit over it, with every plan, elevation and section kept inside that model. Working from one source kept the drawings aligned, which mattered when comparing feasibility options side by side.

Cross-section of a Dublin semi-detached home with its rear extension and attic
Section through the Swords home and its single-story rear extension, up to the attic.

THE OUTCOME

Revit As-Builts, DWG and PDF Drawings for Option Testing

The architects were handed a coordinated Revit model, DWG drawings and a PDF set with the site plan, floor plans, elevations and sections. One registered file of the raw point cloud data and the full virtual tour let the team check details of the house without returning to Swords.

Those files gave the architects a basis for testing options on every level and for producing planning drawings if the study supports an application. Because the scan-to-BIM model holds the existing structure, later stages can develop proposals directly in the same file.

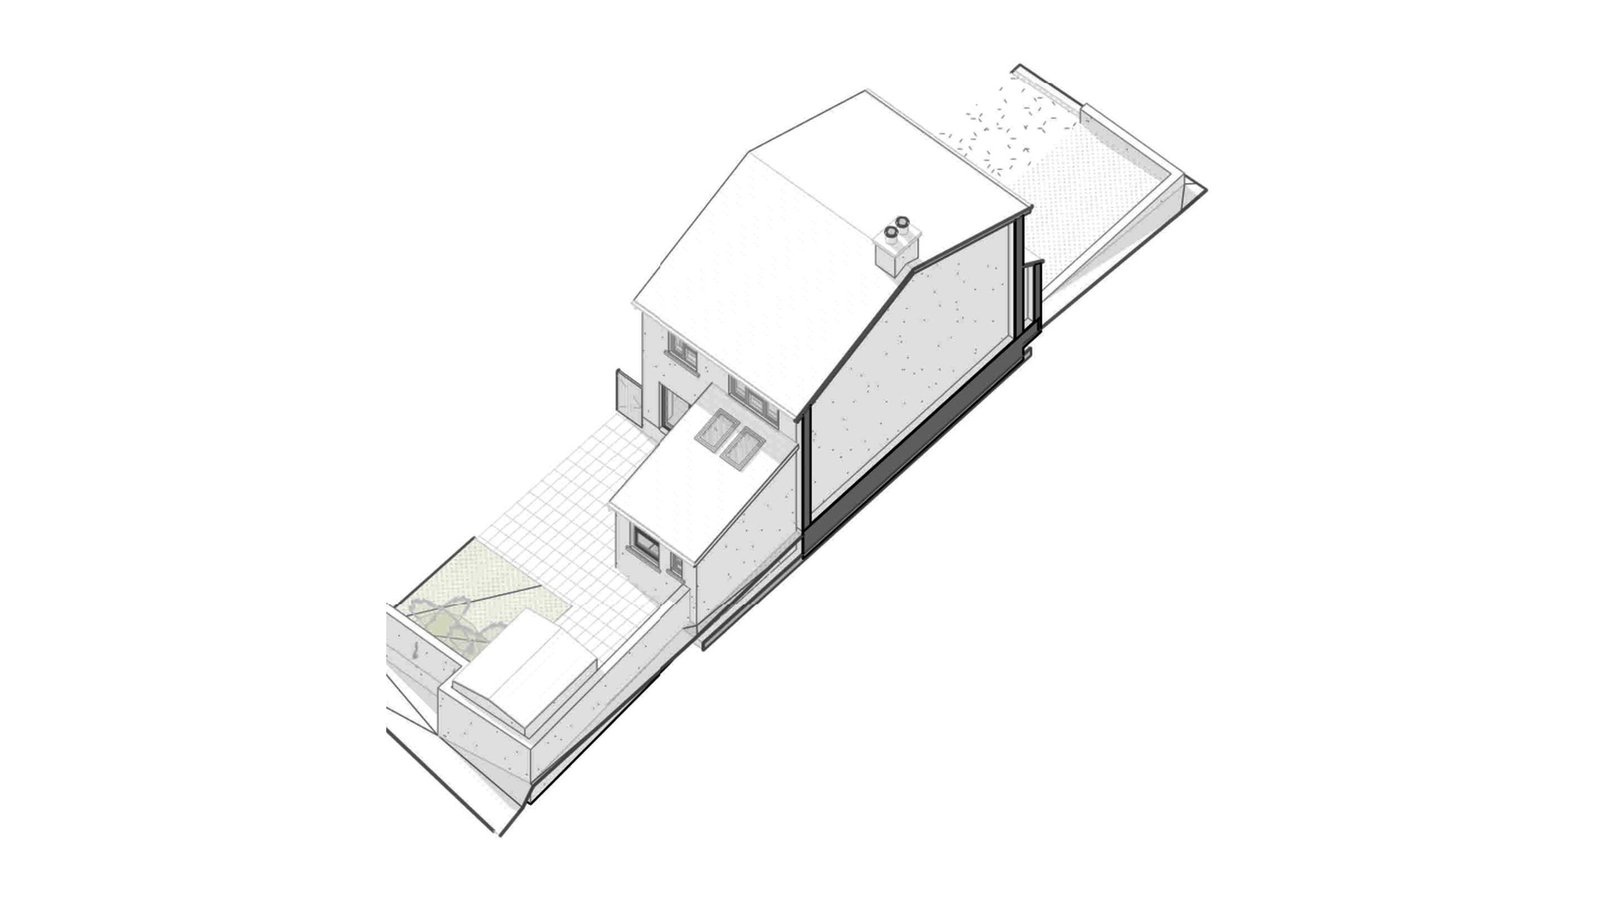
3D Revit model of a Dublin house with a single-story rear extension and roof lights
Revit model of the Swords home, with the rear extension roof lights and the chimney.

RECENT WORK

Recent Case Studies

From operational hotels and distribution centres to commercial portfolios and industrial facilities, explore how GeoMaus has helped clients create accurate building documentation while maintaining clear communication, dependable delivery and minimal disruption to operations.
Boston, MA – 22,979 Sq. Ft. Three-Level Restaurant As-Built Drawings & BIM

As-built drawings and a Revit model for a 22,979 sq. ft. three-level restaurant in Boston, MA. The building holds dining rooms on every floor, three bars including a raw bar, four kitchens, and outdoor decks. GeoMaus delivered Imperial and metric Revit models, ten CAD and PDF sheets, a 3D DWG, and the point cloud.

Pittsburgh, PA – 148-Room Hilton-Brand Hotel Full Property Survey

Full LiDAR capture and scan-to-BIM documentation of a 148-room, 5-story Hilton-brand extended-stay hotel in Pittsburgh’s Southpointe area, covering guest rooms, common areas, staff areas, and exterior elevations, completed in 3 days on site with zero disruption to the occupied property, to support a brand-compliance renovation and PIP.

Hayward, CA – 4,500 Sq. Ft. Restaurant Scan-to-BIM Survey

3D laser scanning and scan-to-BIM survey of a 4,500 sq ft existing restaurant space in Hayward, CA, delivered as a full coordinated Revit model with floor plans, reflected ceiling plans, and internal and external elevations, completed in just 10 days for a local architect.

Meatpacking District, Manhattan, NY – 4,200 sq. ft. Three-Level Office Laser Scanning & Measured Survey

Laser scanning and a measured survey for a 4,200 sq. ft. three-level office in Meatpacking District, Manhattan, NY. A workspace operator planning an office renovation needed Revit and CAD documentation of every floor: floor plans, reflected ceiling plans, structural plans, elevations and sections. GeoMaus delivered as-built documentation for all three floors in Revit, CAD and PDF with the point cloud.

REQUEST A FREE QUOTE

Tell Michael About Your Project

Most enquiries get a same-day reply from Michael directly. If your project isn’t a fit for us, he’ll tell you on the call and point you somewhere better.

No sales calls, no automated drip sequences. Michael replies personally to every enquiry usually within a few hours.